









Address
506 12th Street Ne, Dilworth, MN
Price
$ 559,000
Property Attributes
- MLS#7090730
- TypeSingle Family
- Listing Status Active
- CountyClay
- CityDilworth
- NeighborhoodWoodbridge 3rd Add
- Zip56529
- Style(SF) Single Family
- Year Built2007
- Taxes$ 7489
- Price$ 559,000
- Bedrooms5
- Full Bathrooms3
- Half Bathrooms0
- Sqr Footage3799
- Lot Size0.29 Acres
Data Source:
Fargo-Moorhead Area AOR (FMAAR)
Property Description
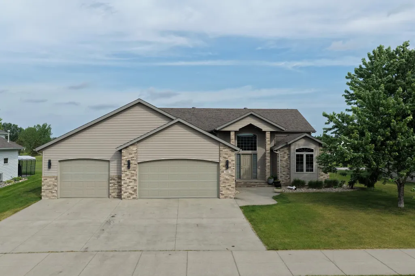
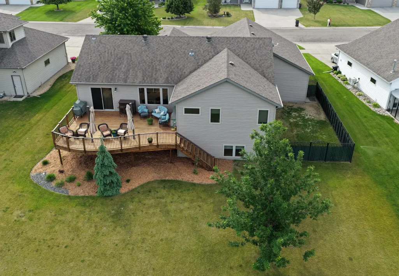
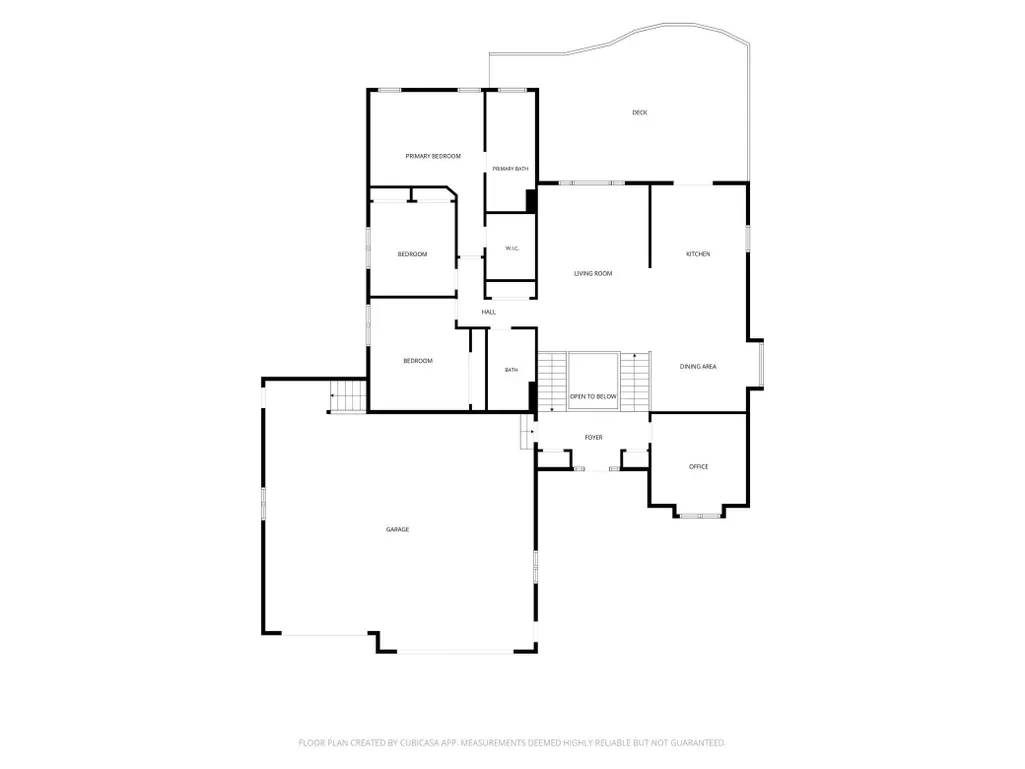
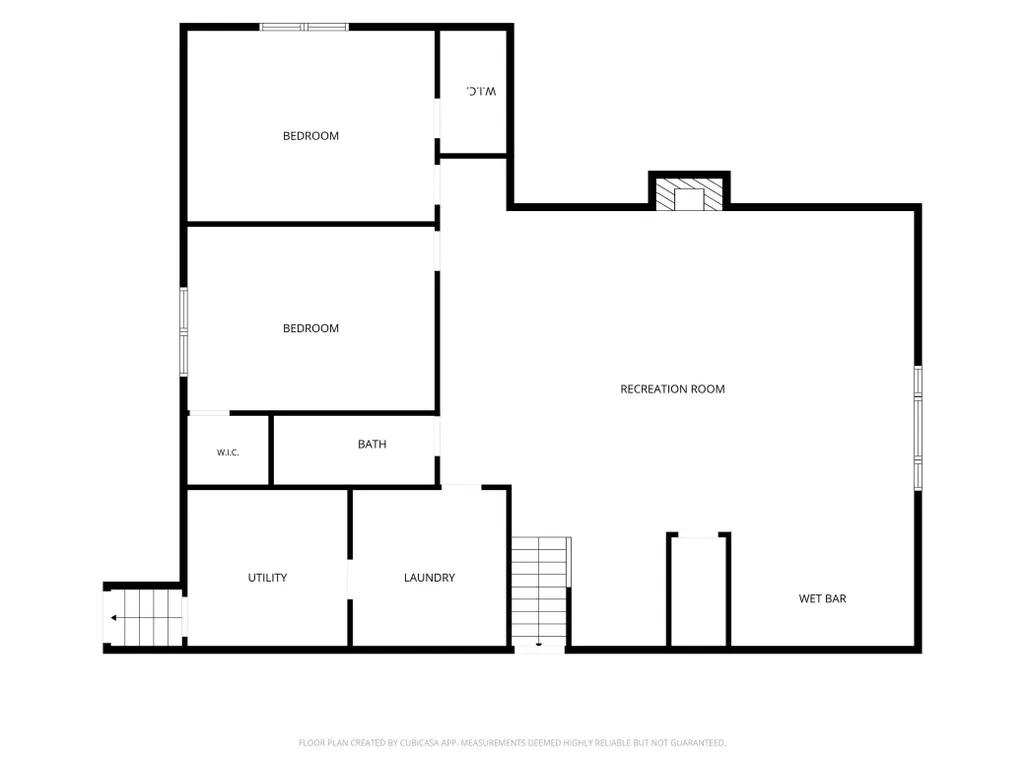
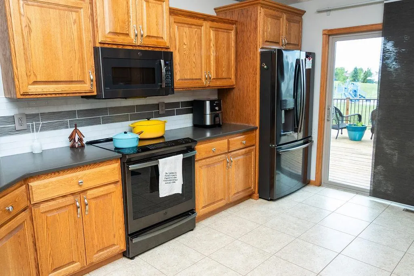
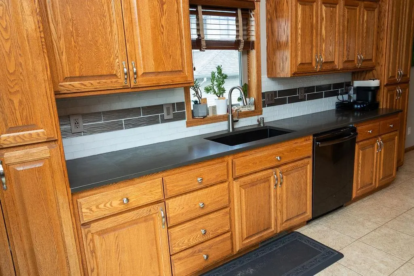
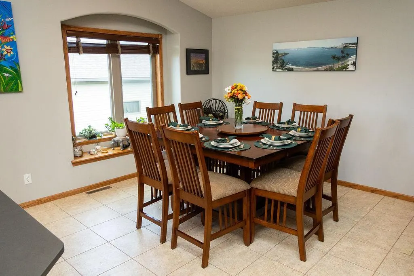
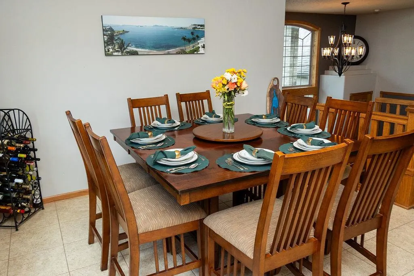
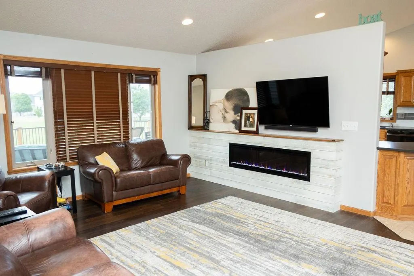
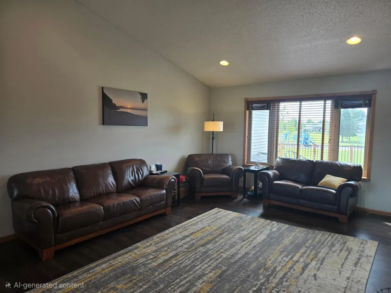
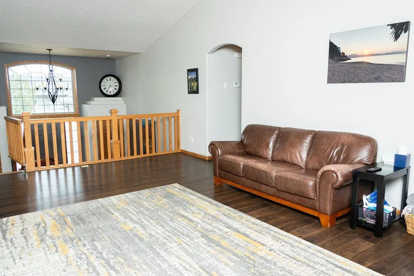
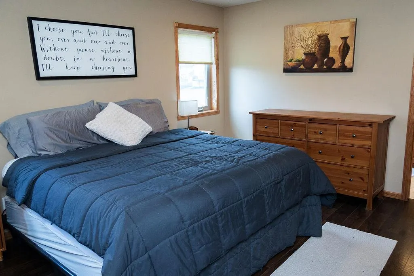
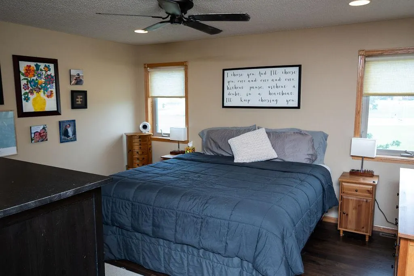
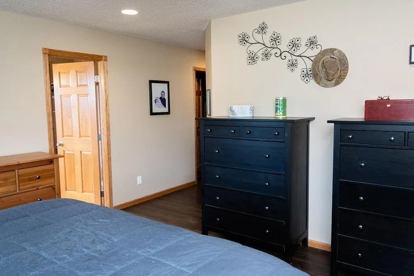
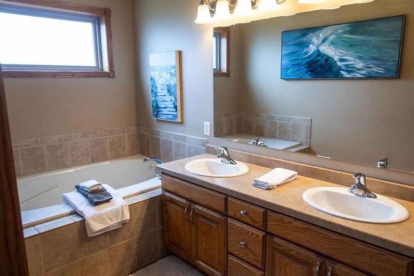
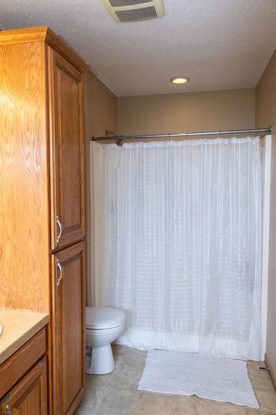
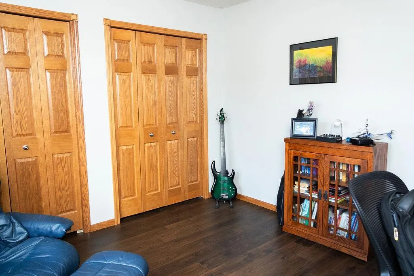
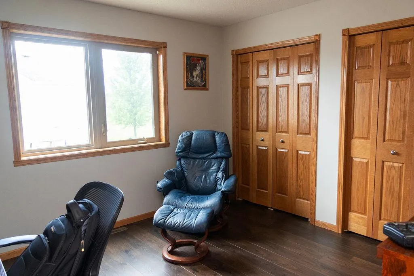
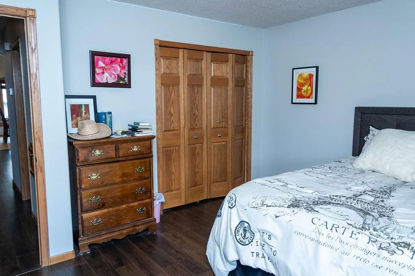
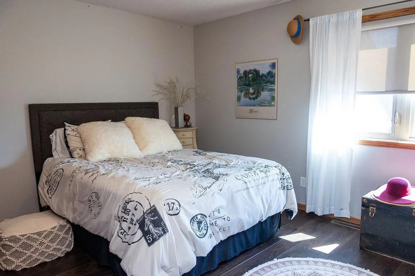
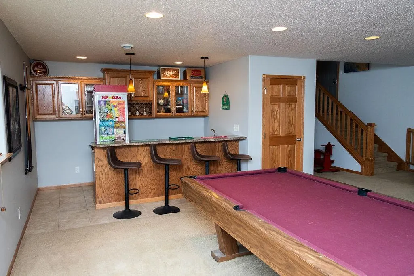
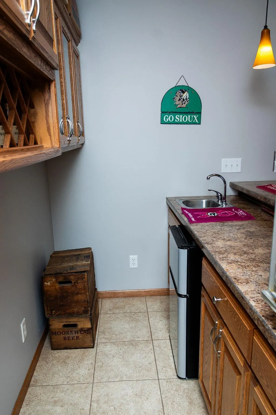
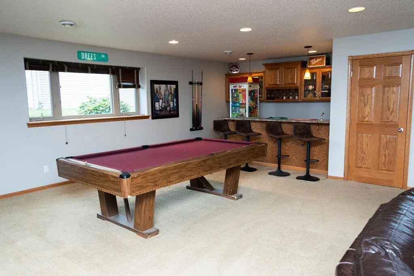
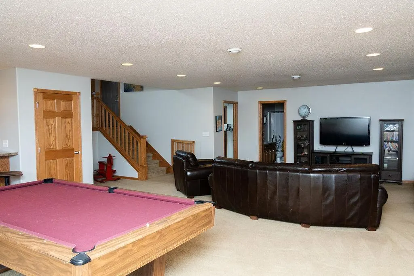
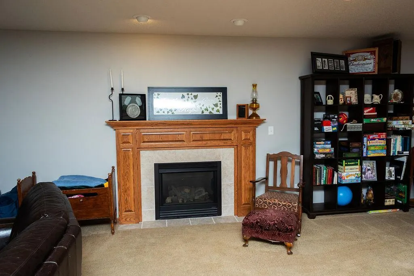
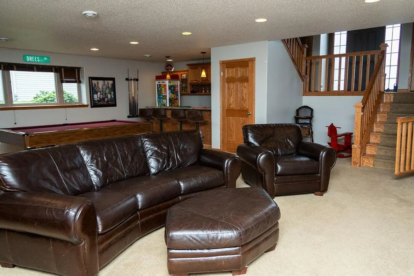
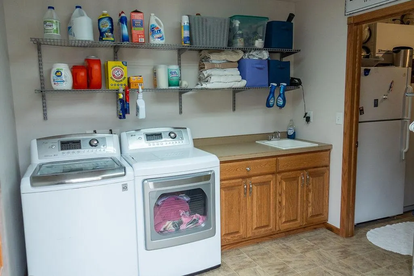
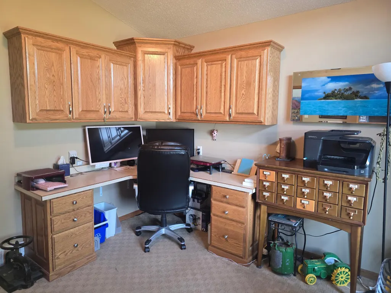
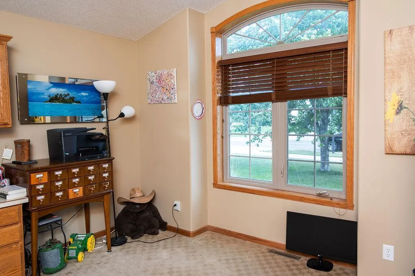
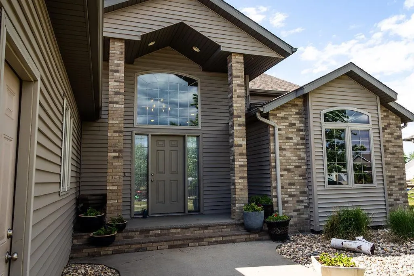
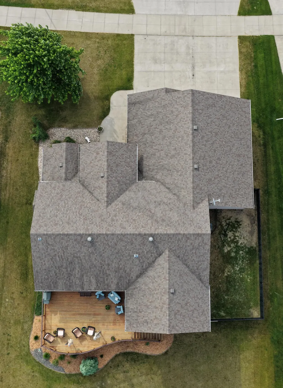
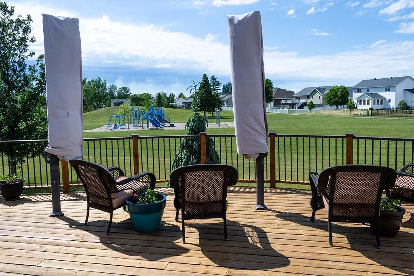
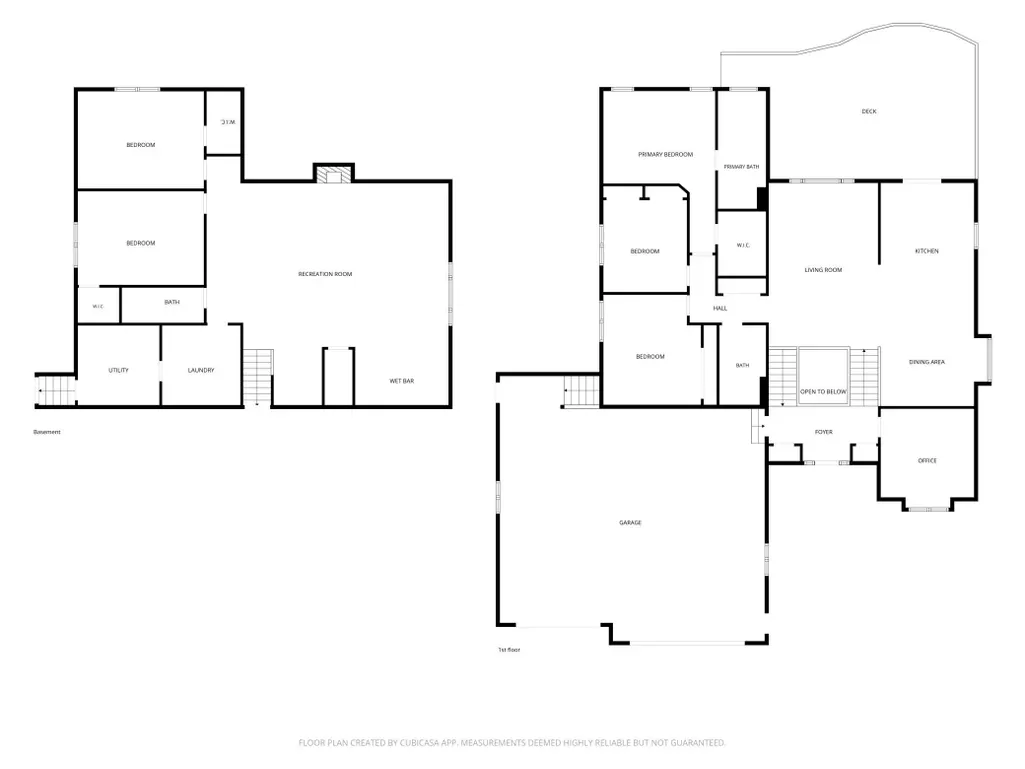
Spacious 5-bedroom, 3-bath home in a desirable Dilworth location backing directly to a city park. The inviting open foyer features vaulted ceilings and leads to a functional floor plan with a main-floor office. The kitchen offers custom cabinetry, upgraded appliances, and ample workspace for everyday living and entertaining. Enjoy outdoor living on the large deck overlooking the backyard and park setting. The lower-level family room includes a gas fireplace, wet bar, and recreation area with a pool table. Convenient access from the 3-car garage to the lower-level laundry room adds everyday practicality. Generous living spaces, abundant storage, and beautiful park views make this home ideal for both everyday living and entertaining. A great opportunity to own a well-maintained home in a sought-after location.
| Price History | |
|---|---|
| 6/11/2026 | Listed $569,000 |
| 7/24/2026 | 1$564,000 |
| 9/11/2026 | 1$559,000 |
General Features
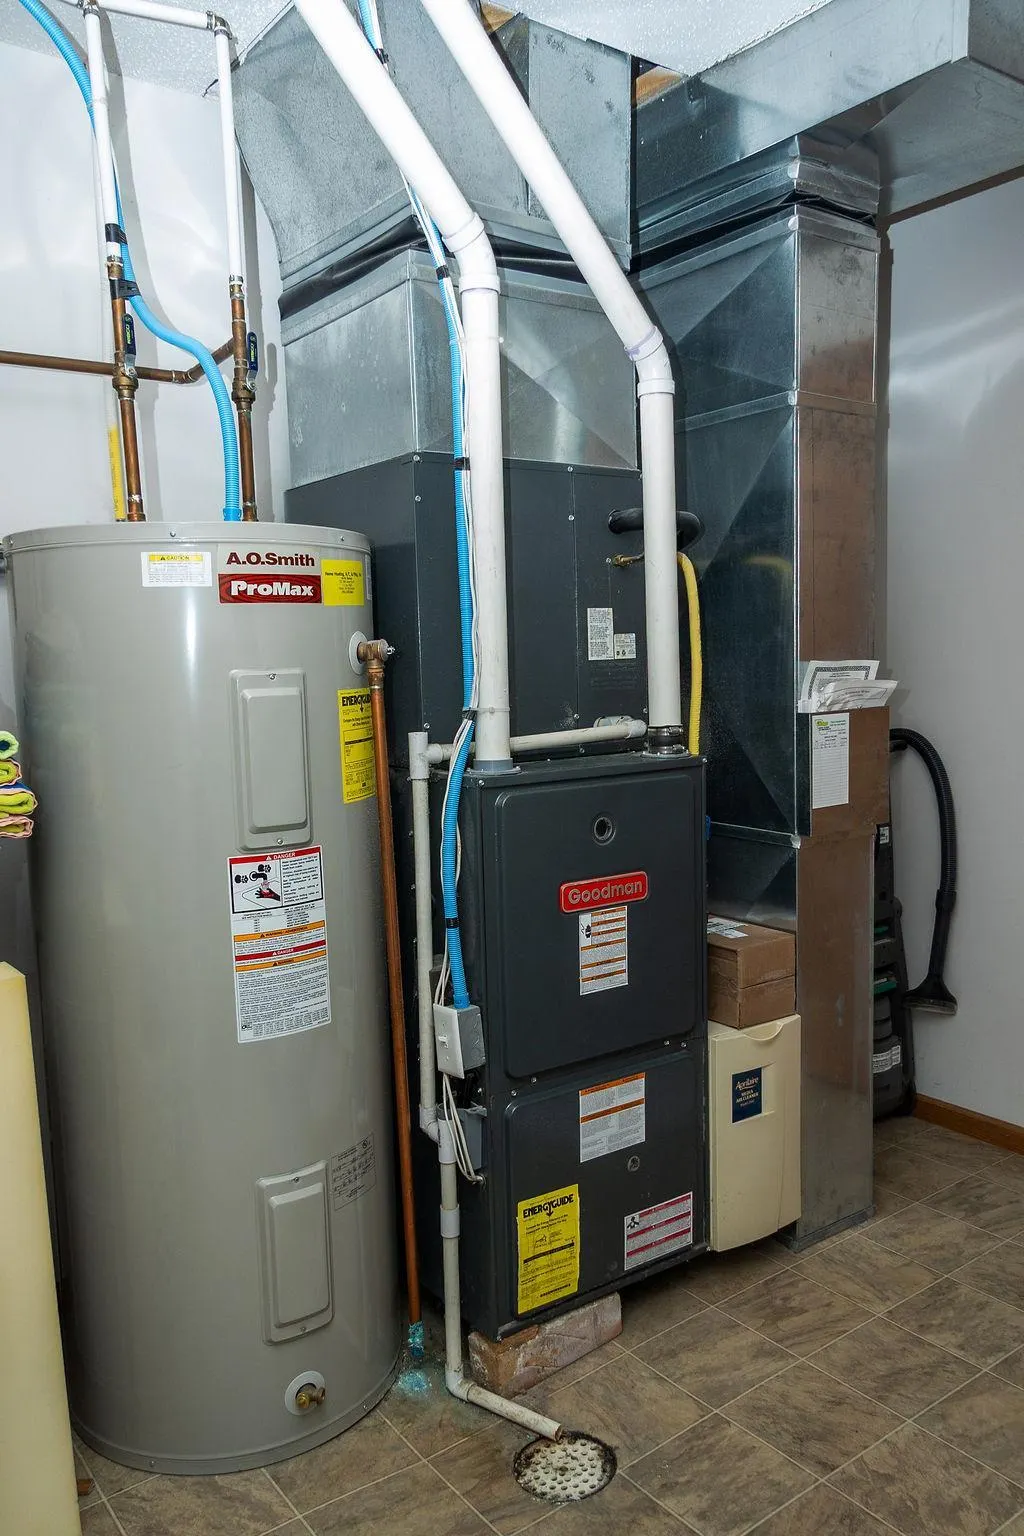
| Heating | Forced Air,Natural Gas |
|---|---|
| Cooling | Central Air |
| Roof | Asphalt Shingles |
| Garage Spaces | 3 |
| Patio/Porch Features | Deck |
| Architectural Style | (SF) Single Family |
| Construction Materials | Brick/Stone,Vinyl |
| Exclusions | Washer, Dryer, popcorn maker on bar. |
| Year Built | 2007 |
| Levels | Three Level Split |
| Accessibility | None |
| County | Clay |
| Property Type | Residential |
| HOA | false |
| Attached Garage | false |
| Contingency | None |
| Subdivision Name | Woodbridge 3rd Add |
| Total Rooms | 15 |
| Full Baths | 3 |
| Status | Active |
| Directions | From highway 10 north on 12th st NE to 506 |
| City | Dilworth |
| Lot Size Units | Acres |
| Lot Size Square Feet | 12632.4 |
| Tax Annual Amount | 7489 |
| Standard Status | Active |
| TaxOtherAnnualAssessmentAmount | 1891 |
Interior Features
| Basement | Full |
|---|---|
| Fireplace Features | Family Room,Gas Burning |
| Air Conditioning Y/N | true |
| Heating Y/N | true |
| Fireplace Y/N | true |
| Laundry Features | Lower Level,Sink |
| Total Bedrooms | 5 |
| Total Baths | 3 |
Exterior Features
| Parking Features | Garage Door Opener |
|---|---|
| Lot Features | Property Adjoins Public Land |
| Water Source | City Water/Connected |
| Lot Size Area | 0.29 |
| Building Area Total | 3799 |
| Lot Dimensions | 83x98.71x140x140 |
| Lot Size Acres | 0.29 |
Amenities
- Foreclosure
- Views
- Short Sale
- New Construction
- Adult 55+
- Lease To Own
- No HOA Fees
- Furnished
- Primary On Main
- Air Conditioning
- Seller Finance
- Green
- Fixer Upper
- Horse
- Golf
- Fireplace
- Deck
- Garage
- Basement
- Pool
Property vs Single Family Average in 56529
Price
Taxes
Year Built
 Tax and special assessment figures are provided by the listing companies and are usually from the most recent tax bill, but buyer should verify amounts with appropriate governmental departments for accuracy and future estimates. New construction listings often have incomplete or no information on tax or special assessment estimates provided by listing companies, so they must be verified. Figures do not reflect any pending, proposed, or future special assessments which may be levied by governmental
