





Address
2420 Harbor Lane, West Fargo, ND
Price
$ 489,000
Property Attributes
- MLS#7108410
- TypeSingle Family
- Listing Status Pending
- CountyCass
- CityWest Fargo
- NeighborhoodBrooks Harbor 2nd Add
- Zip58078
- Style(SF) Single Family
- Year Built2015
- Taxes$ 6152
- Price$ 489,000
- Bedrooms4
- Full Bathrooms2
- Half Bathrooms1
- Sqr Footage3080
- Lot Size0.25 Acres
Data Source:
Fargo-Moorhead Area AOR (FMAAR)
Property Description
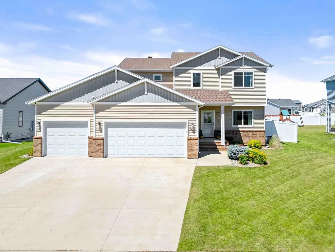
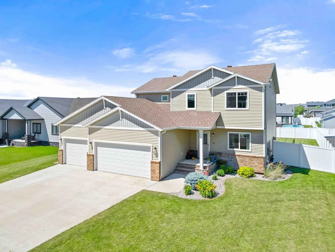
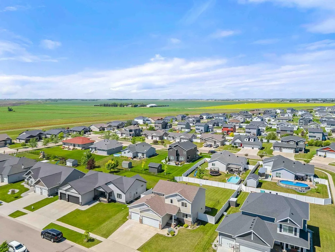
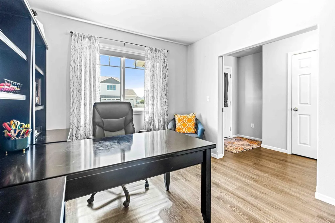
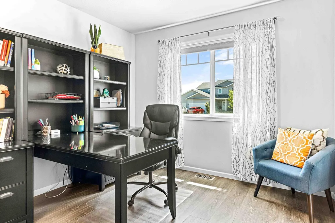
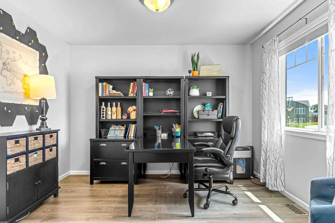
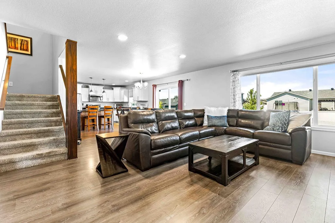
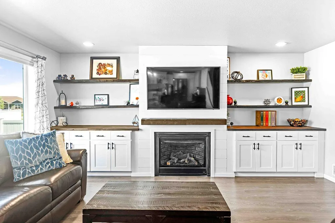
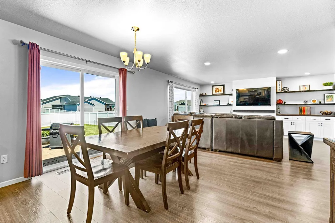
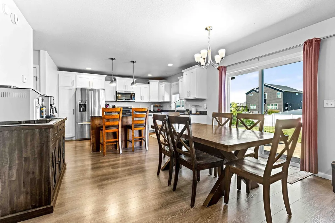
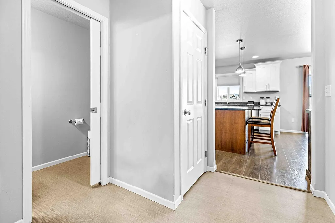
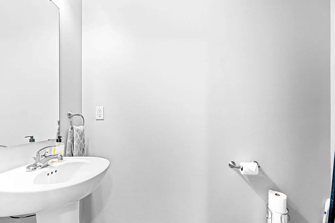
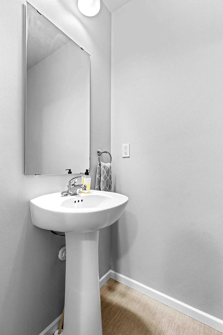
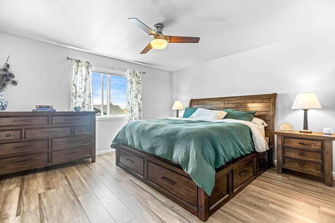
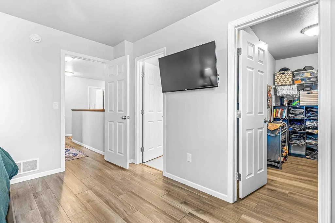
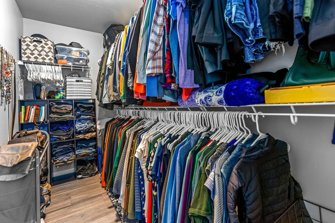
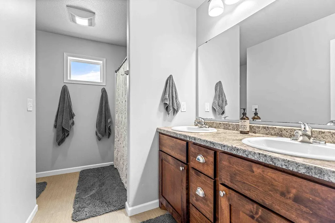
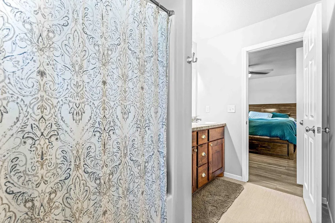
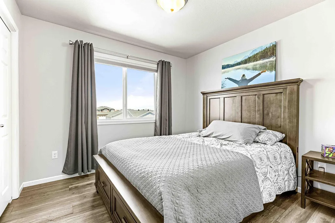
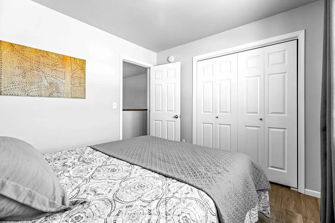
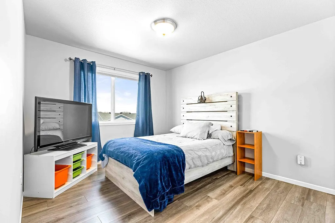
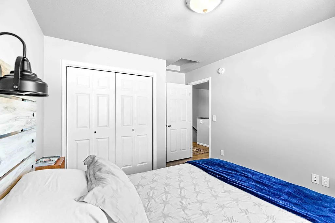
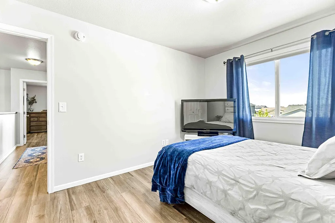
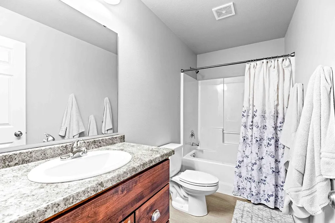
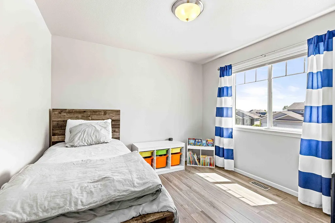
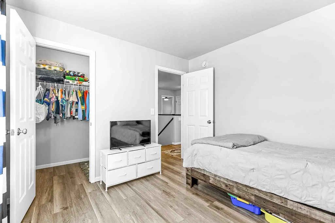
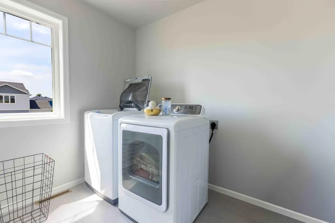
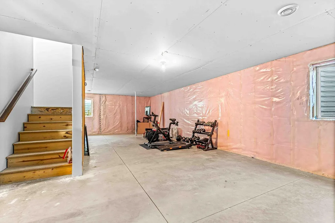
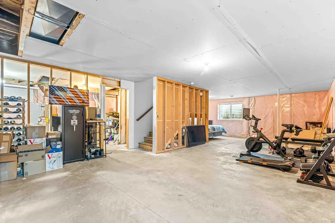
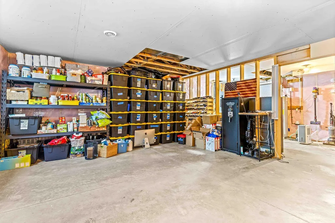
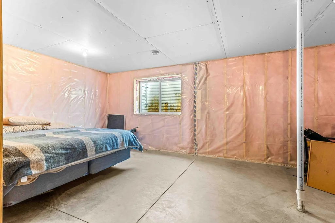
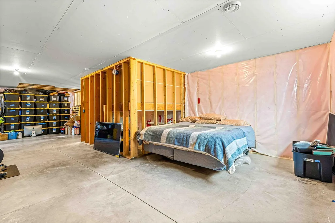
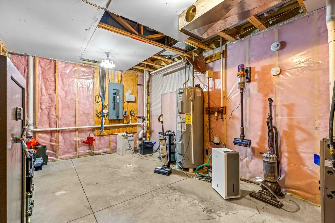
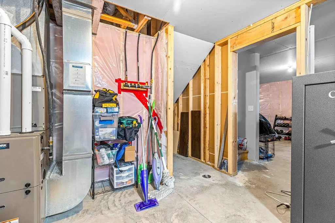
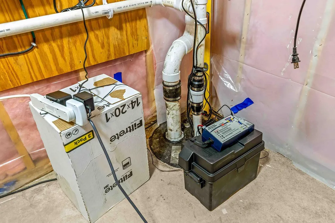
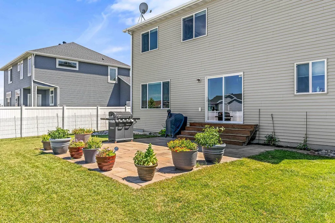
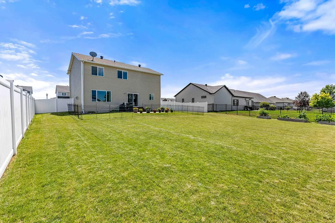
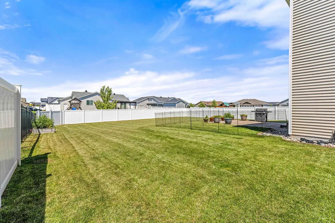
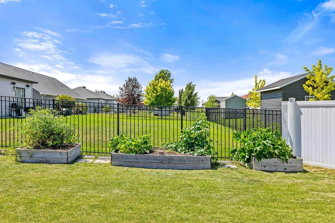
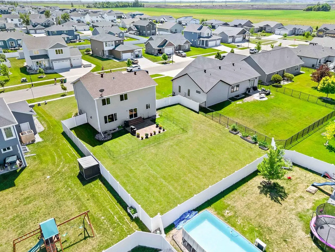
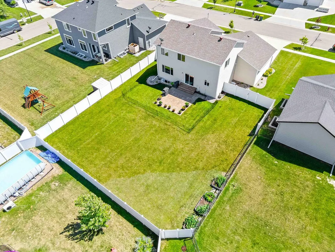
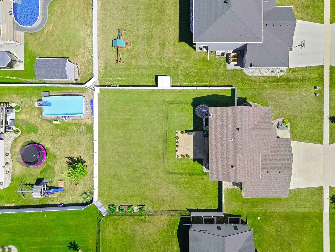
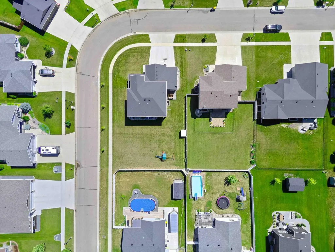
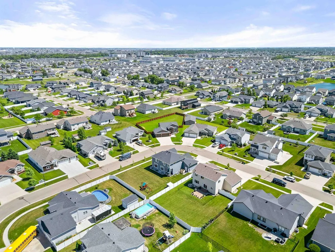
Located in a desirable, low-traffic neighborhood close to parks, paths, and schools, this well-maintained two-story home offers space, quality finishes, and room to grow. The open main level features luxury vinyl plank flooring, fresh paint, and a comfortable living room with a gas fireplace, shiplap accent wall, built-in cabinetry, and shelving. The kitchen features granite countertops and opens to the dining and living areas. A main-floor office, half bath, and mudroom entry from the insulated and sheetrocked 3-stall garage add convenience and functionality. Upstairs you'll find four bedrooms, including a spacious primary suite with a large closet, dual sinks, and a private full bath, a second full bathroom and upper-level laundry with the washer and dryer included. The unfinished basement provides opportunity to add a family room, fifth bedroom, additional bathroom and storage. Outside, enjoy the fully privacy fenced backyard with a large paver patio, underground sprinkler system, three raised garden beds, and attractive landscaping with decorative rock, edging, and established perennials. Additional features include motorized living room blinds, a security system, radon mitigation system, sump-to-sewer bypass, and a sump pump with battery backup and Wi-Fi monitoring. With a lower remaining special assessment balance and an excellent location, this move-in-ready home offers outstanding value and plenty of space for years to come.
| High School |
|---|
| West Fargo Sheyenne High School |
| Price History | |
|---|---|
| 7/22/2026 | Listed $489,000 |
General Features
| Heating | Forced Air |
|---|---|
| Cooling | Central Air |
| Roof | Architectural Shingle |
| Garage Spaces | 3 |
| Architectural Style | (SF) Single Family |
| Exclusions | See private remarks |
| Year Built | 2015 |
| Levels | Two |
| Accessibility | None |
| County | Cass |
| Property Type | Residential |
| HOA | false |
| Attached Garage | false |
| Contingency | None |
| Subdivision Name | Brooks Harbor 2nd Add |
| Total Rooms | 14 |
| Full Baths | 2 |
| Status | Pending |
| Directions | From 32nd Ave E, turn right onto Sheyenne Street and continue for about half a mile. Turn left onto 26th Ave W and continue through the roundabout, taking the second exit to stay on 26th Ave W. -go right onto 14th St W, then turn right onto Harbor Lane. Shortly 2420 Harbor Ln W will be on your left. |
| High School | West Fargo Sheyenne |
| City | West Fargo |
| Lot Size Units | Square Feet |
| Lot Size Square Feet | 11060 |
| Tax Annual Amount | 6152 |
| Standard Status | Pending |
| TaxOtherAnnualAssessmentAmount | 32367 |
Interior Features
| Basement | Drain Tiled,Full,Sump Pump,Unfinished |
|---|---|
| Fireplace Features | Gas Burning |
| Air Conditioning Y/N | true |
| Heating Y/N | true |
| Fireplace Y/N | true |
| Half Baths | 1 |
| Laundry Features | Upper Level |
| Total Bedrooms | 4 |
| Total Baths | 3 |
Exterior Features
| Parking Features | Finished Garage |
|---|---|
| Water Source | City Water/Connected |
| Lot Size Area | 11060 |
| Building Area Total | 3080 |
| Lot Dimensions | 79' x 140' |
| Lot Size Acres | 0.25 |
Amenities
- Foreclosure
- Views
- Short Sale
- New Construction
- Adult 55+
- Lease To Own
- No HOA Fees
- Furnished
- Primary On Main
- Air Conditioning
- Seller Finance
- Green
- Fixer Upper
- Horse
- Golf
- Fireplace
- Deck
- Garage
- Basement
- Pool
Property vs Single Family Average in 58078
Price
Taxes
Year Built
 Tax and special assessment figures are provided by the listing companies and are usually from the most recent tax bill, but buyer should verify amounts with appropriate governmental departments for accuracy and future estimates. New construction listings often have incomplete or no information on tax or special assessment estimates provided by listing companies, so they must be verified. Figures do not reflect any pending, proposed, or future special assessments which may be levied by governmental
