





Address
20193 Cassidy Lane, Audubon, MN
Price
$ 573,900
Property Attributes
- MLS#7117748
- TypeSingle Family
- Listing Status Active
- CountyBecker
- CityAudubon
- Zip56511
- Style(SF) Single Family
- Year Built2023
- Taxes$ 1798
- Price$ 573,900
- Bedrooms4
- Full Bathrooms2
- Half Bathrooms1
- Sqr Footage2518
- Lot Size2.55 Acres
Data Source:
Fargo-Moorhead Area AOR (FMAAR)
Property Description
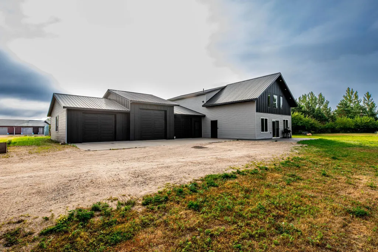
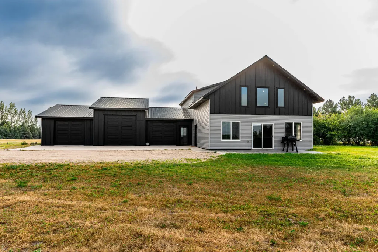
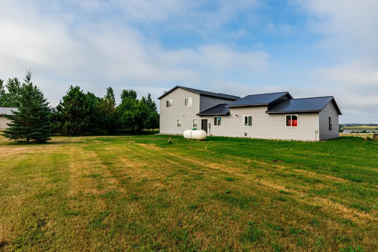
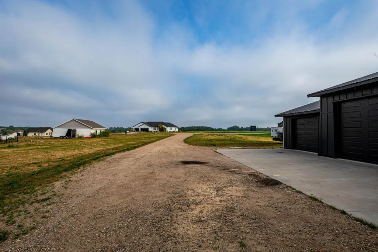
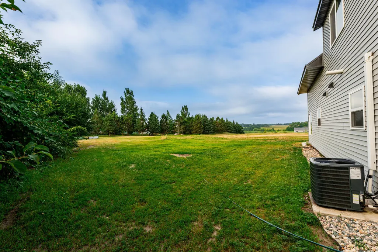
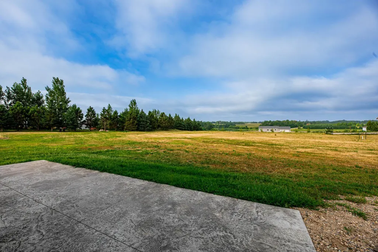
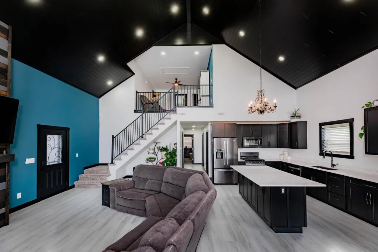
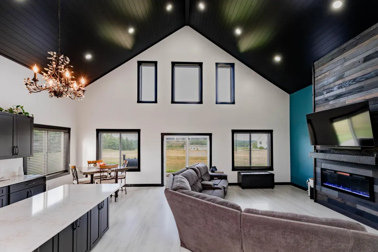
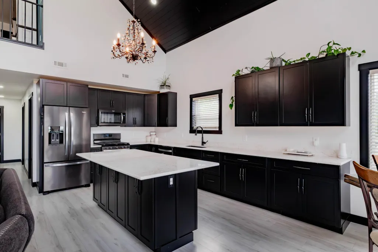
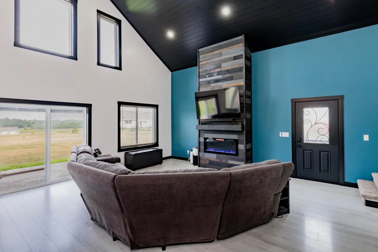
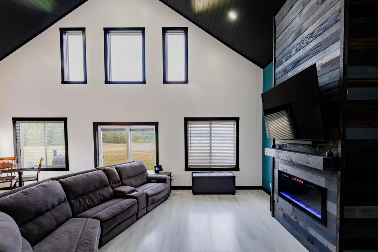
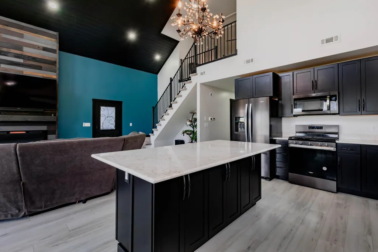
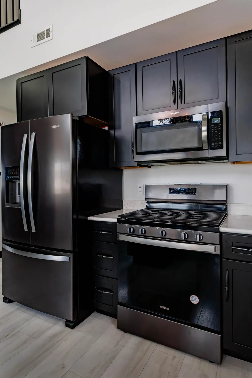
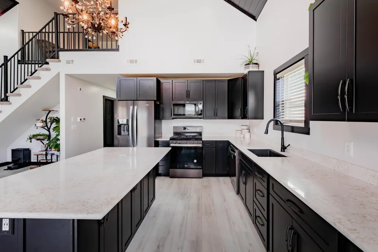
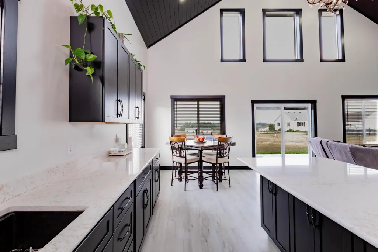
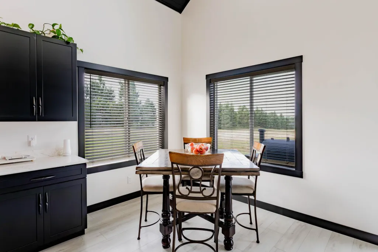
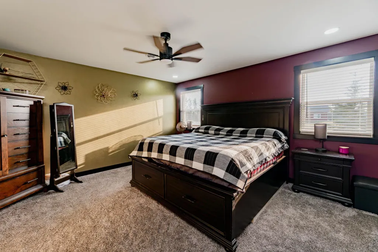
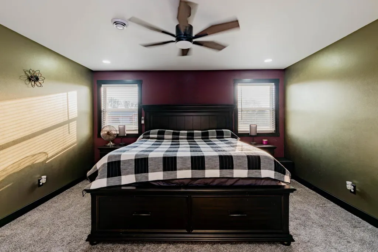
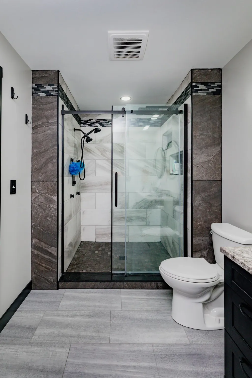
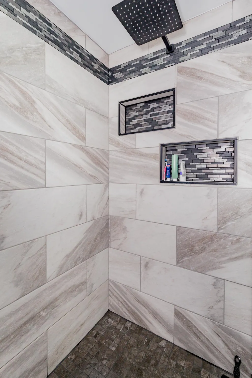
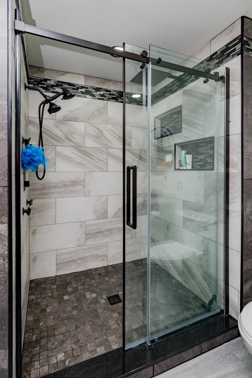
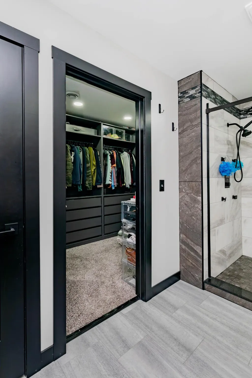
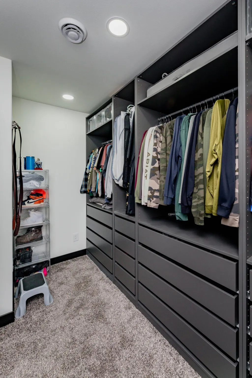
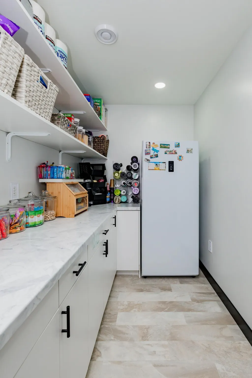
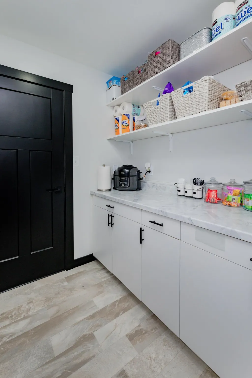
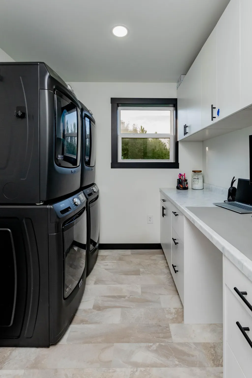
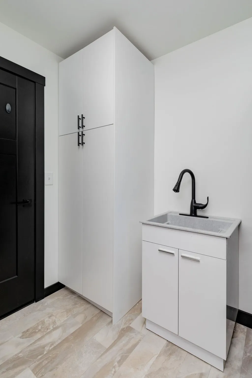
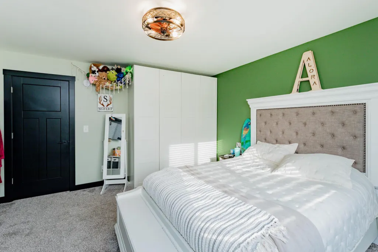
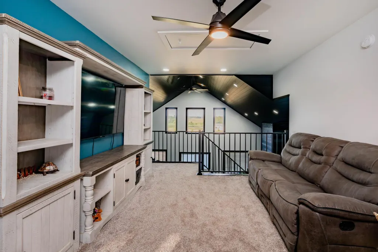
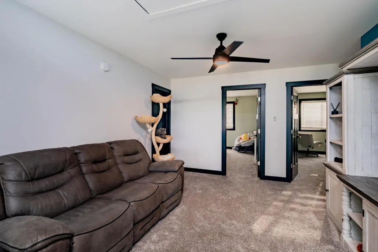
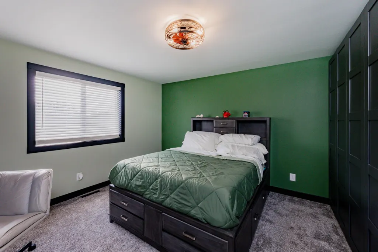
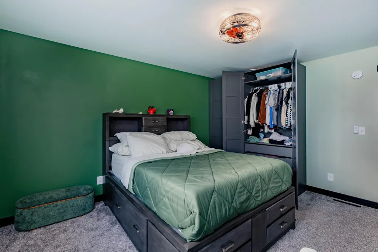
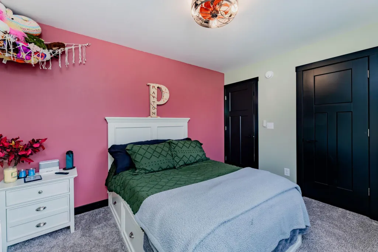
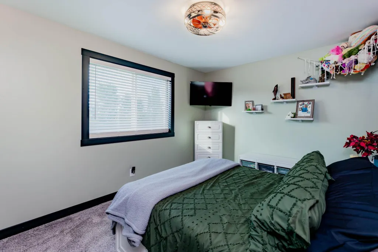
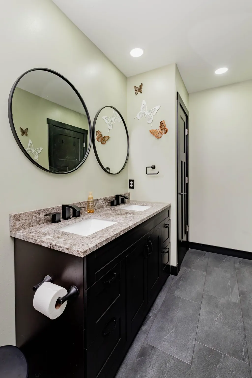
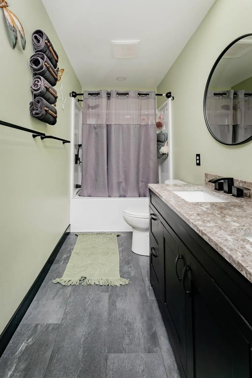
Discover the perfect blend of space, comfort, and modern living in this stunning two-story home situated on 2.5 peaceful acres. Offering 4 spacious bedrooms, 3 bathrooms, and a thoughtfully designed slab-on-grade layout, this home provides exceptional functionality for everyday living and entertaining. The main floor features a luxurious primary suite complete with a private bath showcasing a beautiful tiled walk-in shower and an oversized walk-in closet. The open-concept living area flows seamlessly into the kitchen, where you'll find an enormous walk-in pantry offering abundant storage for groceries, small appliances, and more. A generously sized laundry room includes two washer and dryer hookups, making laundry day more convenient than ever or providing flexibility for multi-generational living. Upstairs, you'll find three large bedrooms, a full bathroom, and a versatile loft space that's perfect for a second family room, home office, playroom, or study area. One of the home's standout features is the massive 30' x 48' attached garage, providing ample room for multiple vehicles, recreational toys, a workshop, or additional storage. Nestled on 2.5 acres, this property offers the privacy and open space you've been looking for while still delivering all the conveniences of modern construction. Whether you're enjoying quiet evenings outdoors, hosting family gatherings, or simply appreciating the extra room to spread out, this home is designed to fit your lifestyle. With its spacious floor plan, premium features, and incredible garage, this property is truly one you won't want to miss.
| Price History | |
|---|---|
| 7/29/2026 | Listed $574,900 |
| 8/24/2026 | Listed $573,900 |
General Features
| Heating | Forced Air,Propane |
|---|---|
| Cooling | Central Air |
| Roof | Architectural Shingle |
| Garage Spaces | 3 |
| Patio/Porch Features | Patio |
| Architectural Style | (SF) Single Family |
| Construction Materials | Concrete,Other,Vinyl |
| Exclusions | Garage Refrigerator, Chandler in Kitchen area (will be replaced); All TV's (except garage TV). |
| Year Built | 2023 |
| Levels | Two |
| Accessibility | No Stairs External,No Stairs Internal |
| County | Becker |
| Property Type | Residential |
| HOA | false |
| Contingency | None |
| Total Rooms | 17 |
| Full Baths | 1 |
| Status | Active |
| Directions | South on HWY 15, turn West on HWY 6 and north on Hill View LN, turn right on Cassidy LN house is on the south side of the road. |
| City | Audubon |
| Lot Size Units | Acres |
| Lot Size Square Feet | 111078 |
| Tax Annual Amount | 1798 |
| Current Financing | Conventional |
| Virtual Tour | https://wellcomemat.com/embed/5gkd0403fc961mnsh?mls=1 |
| Standard Status | Active |
Interior Features
| Basement | None |
|---|---|
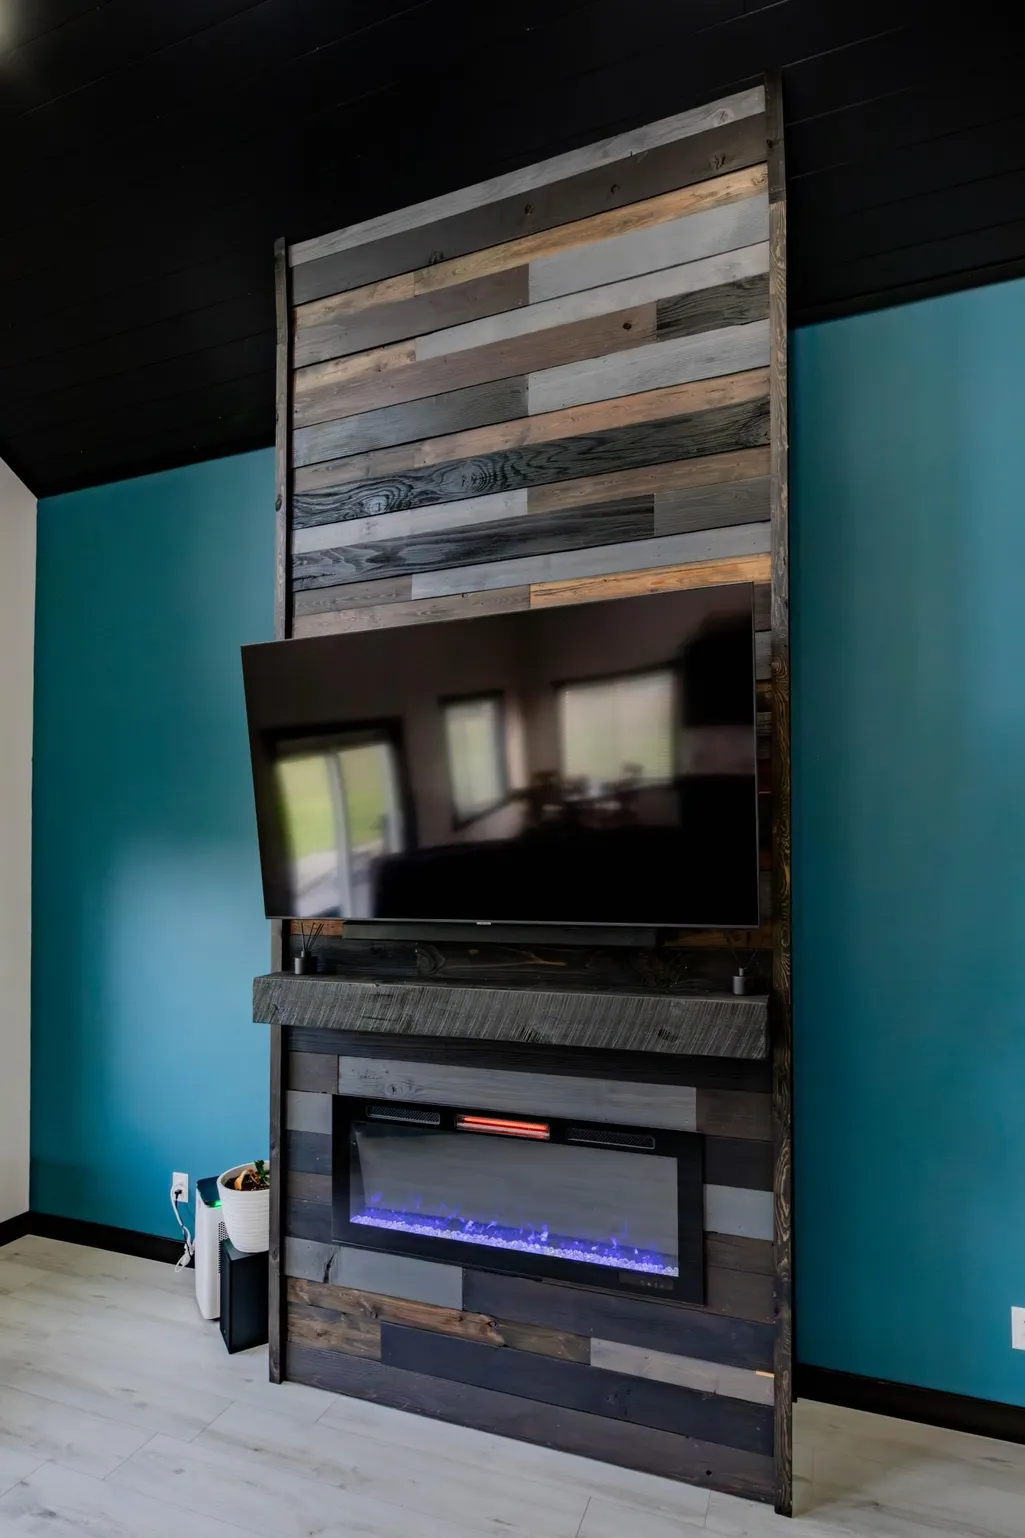
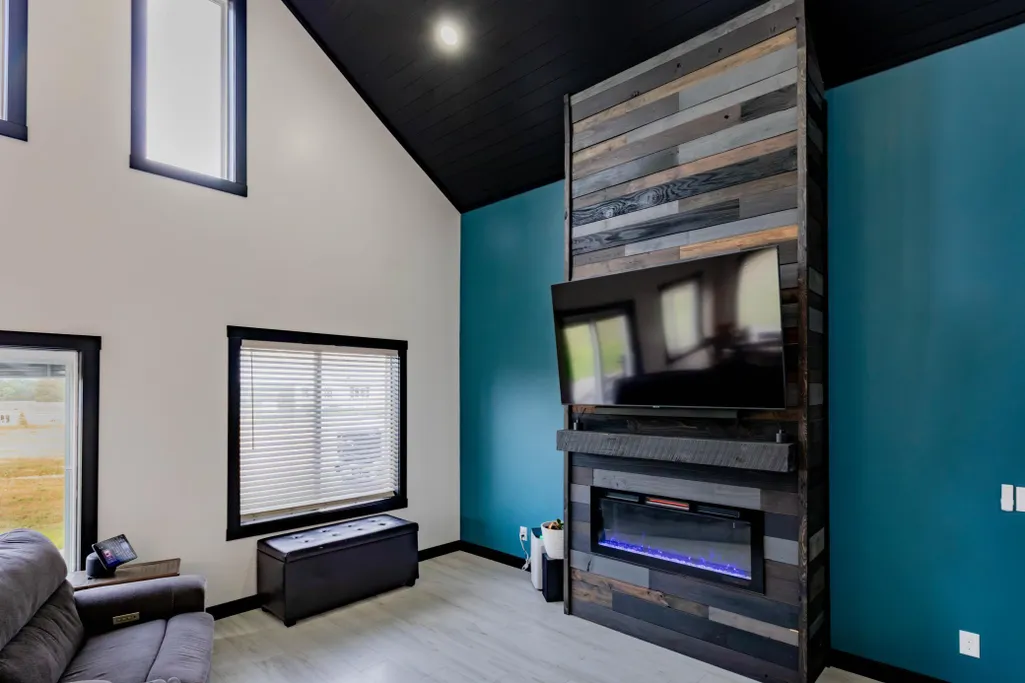
| Fireplace Features | Electric |
| Air Conditioning Y/N | true |
| Heating Y/N | true |
| Fireplace Y/N | true |
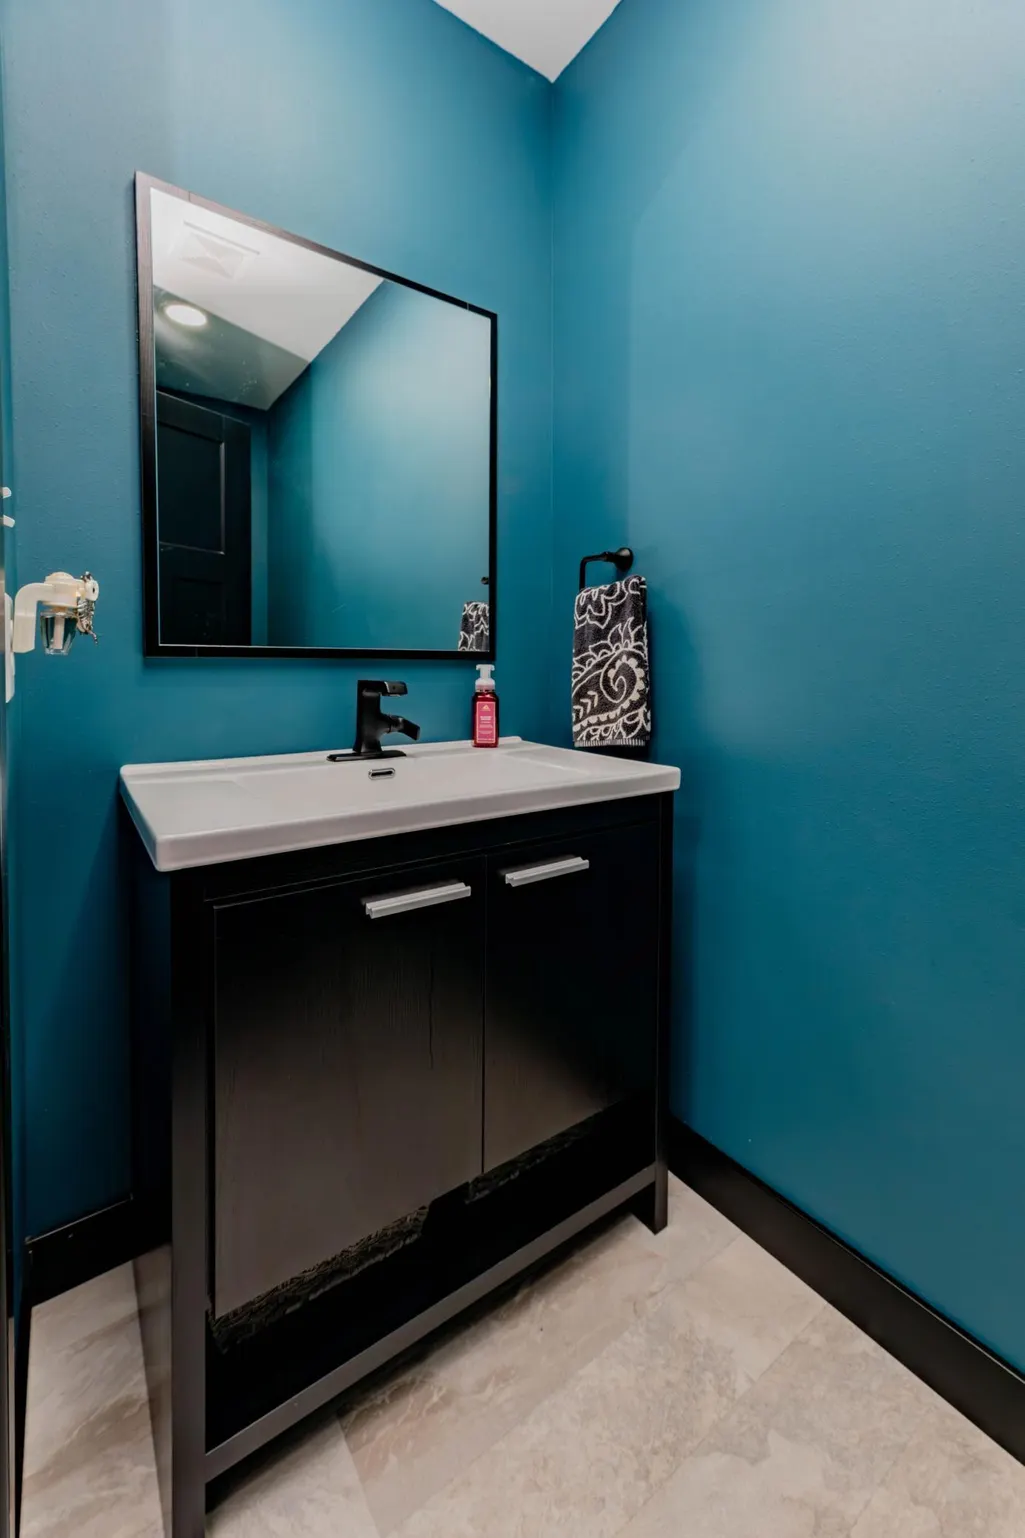
| Half Baths | 1 |
| 3/4 Baths | 1 |
| Laundry Features | Laundry Room,Main Level,Sink |
| Total Bedrooms | 4 |
| Total Baths | 3 |
Exterior Features
| Lot Features | Irregular Lot |
|---|---|
| Water Source | Well |
| Lot Size Area | 2.55 |
| Building Area Total | 2518 |
| Lot Dimensions | tbd |
| Lot Size Acres | 2.55 |
Amenities
- Foreclosure
- Views
- Short Sale
- New Construction
- Adult 55+
- Lease To Own
- No HOA Fees
- Furnished
- Primary On Main
- Air Conditioning
- Seller Finance
- Green
- Fixer Upper
- Horse
- Golf
- Fireplace
- Deck
- Garage
- Basement
- Pool
Property vs Single Family Average in 56511
Price
Taxes
Year Built
 Tax and special assessment figures are provided by the listing companies and are usually from the most recent tax bill, but buyer should verify amounts with appropriate governmental departments for accuracy and future estimates. New construction listings often have incomplete or no information on tax or special assessment estimates provided by listing companies, so they must be verified. Figures do not reflect any pending, proposed, or future special assessments which may be levied by governmental
