

Address
1427 Suntree Drive, West Fargo, ND
Price
$ 265,000
Property Attributes
- MLS#7129977
- TypeSingle Family
- Listing Status Pending
- CountyCass
- CityWest Fargo
- NeighborhoodSuntree Village 2nd Add
- Zip58078
- StyleTwin Home
- Year Built2000
- Taxes$ 1700
- Price$ 265,000
- Bedrooms3
- Full Bathrooms2
- Half Bathrooms0
- Sqr Footage1686
- Lot Size0.16 Acres
Data Source:
Fargo-Moorhead Area AOR (FMAAR)
Property Description
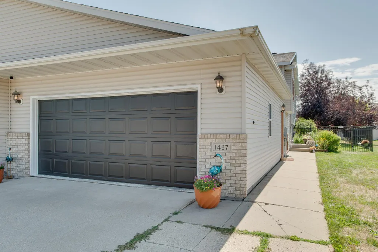
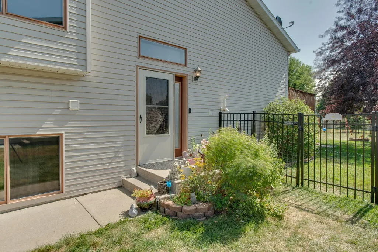
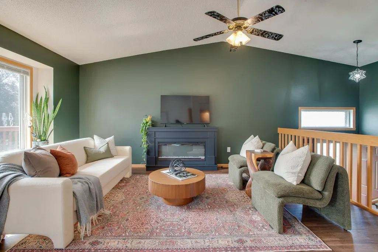
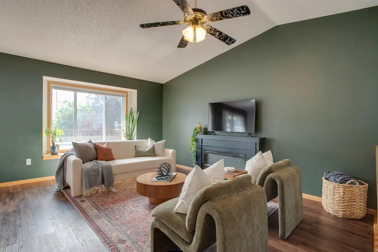
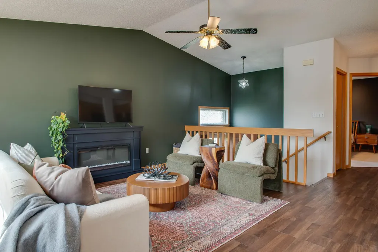
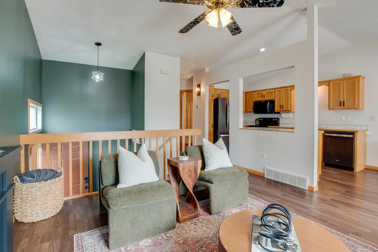
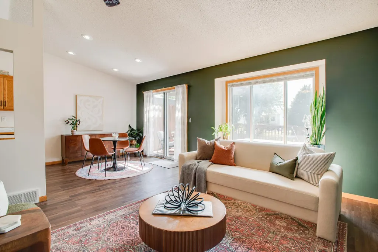
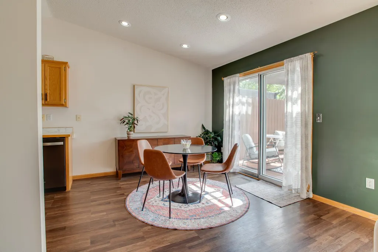
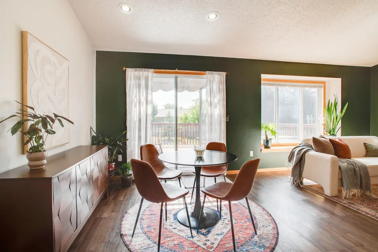
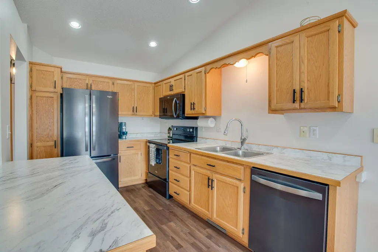
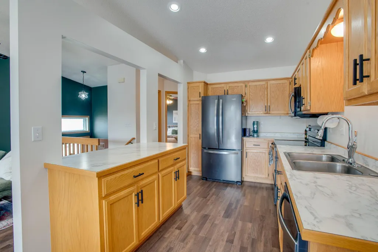
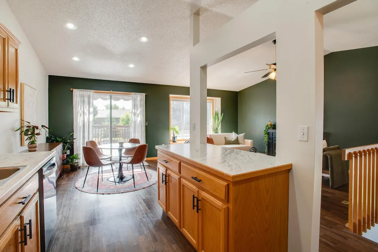
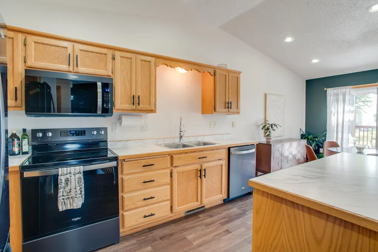
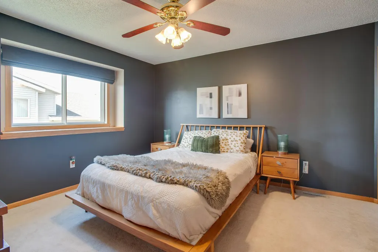
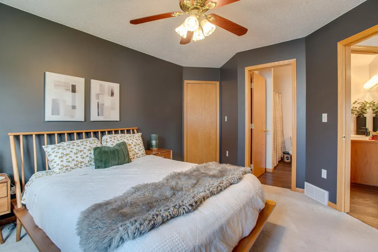
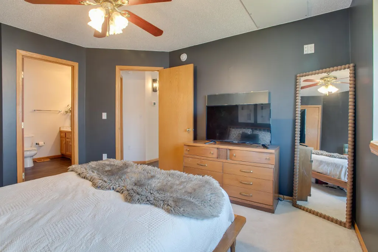
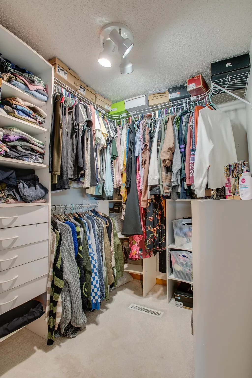
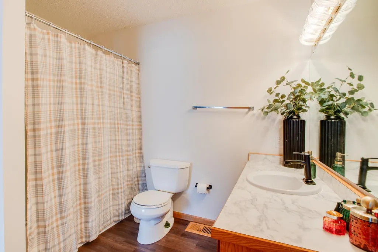
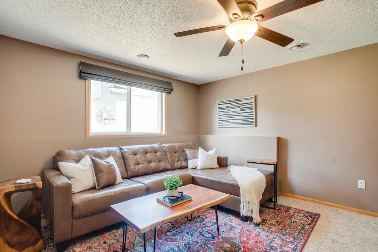
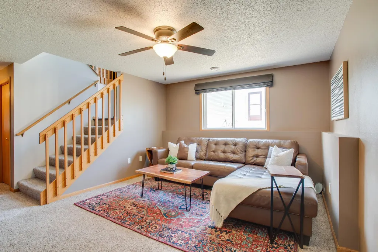
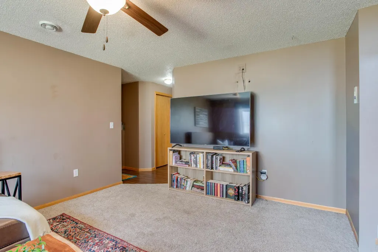
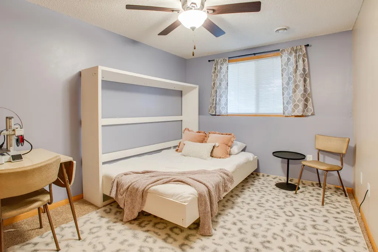
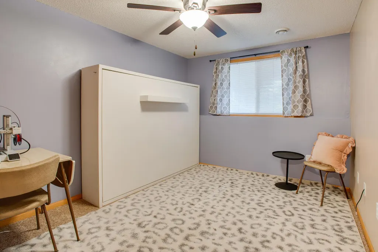
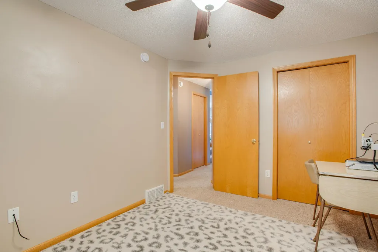
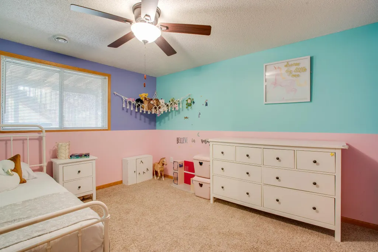
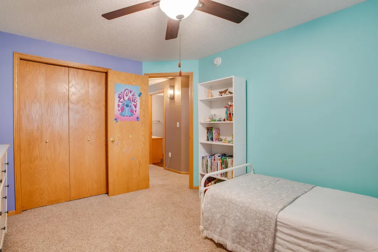
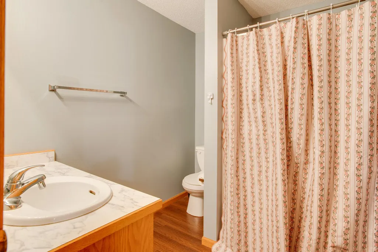
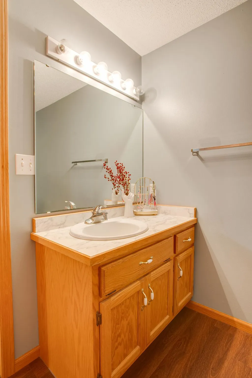
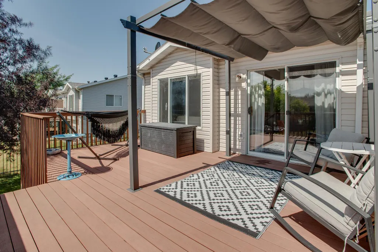
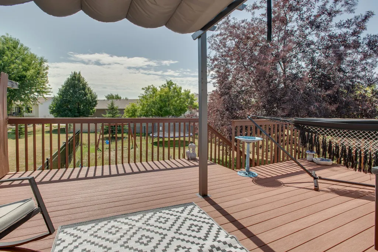
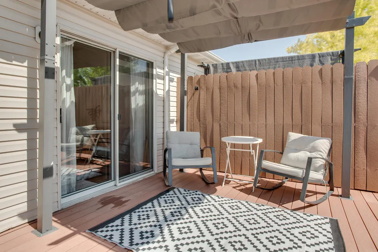
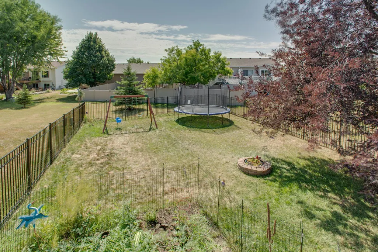
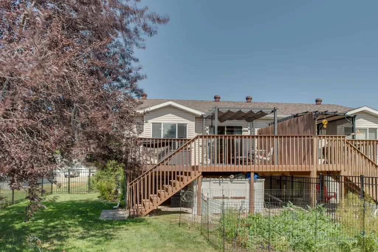
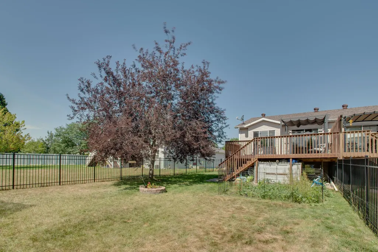
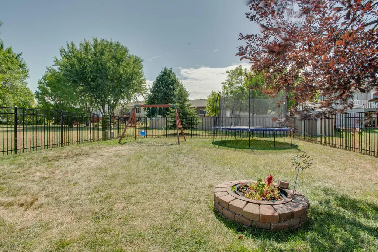
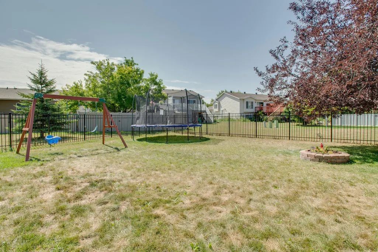
Welcome home to 1427 Suntree Dr! Located in an established West Fargo neighborhood, this well-maintained twin home offers 3 bedrooms, 2 bathrooms, and a light-filled open floor plan. The kitchen comes outfitted with newer appliances and flows seamlessly into the main living areas. Upstairs you can relax in your spacious primary bedroom with generous closest featuring built in organizers. Downstairs is 2 additional good sized bedrooms, bathroom and cozy family room. Step outside on the large deck with pergola overlooking a fully fenced yard with mature trees—perfect for relaxing, playiing or entertaining. Additional highlights include a newly installed central air unit and a fully finished, heated 2-stall attached garage. Don't miss out on this stunning move-in-ready home!
| High School |
|---|
| West Fargo High School |
| Price History | |
|---|---|
| 8/19/2026 | Listed $265,000 |
General Features
| Heating | Forced Air,Natural Gas |
|---|---|
| Cooling | Central Air |
| Roof | Asphalt Shingles |
| Garage Spaces | 2 |
| Patio/Porch Features | Deck |
| Architectural Style | Twin Home |
| Construction Materials | Brick/Stone,Vinyl |
| Exclusions | playset, trampoline, smart deadbolts, ring doorbell, security cameras, garden fence |
| Year Built | 2000 |
| Levels | Bi-Level |
| Accessibility | None |
| County | Cass |
| Property Type | Residential |
| HOA | false |
| Attached Garage | false |
| Contingency | None |
| Subdivision Name | Suntree Village 2nd Add |
| Total Rooms | 10 |
| Full Baths | 1 |
| Status | Pending |
| Directions | Use google maps |
| High School | West Fargo |
| City | West Fargo |
| Lot Size Units | Square Feet |
| Lot Size Square Feet | 6808 |
| Tax Annual Amount | 1700 |
| Standard Status | Pending |
| TaxOtherAnnualAssessmentAmount | 2053 |
Interior Features
| Fireplace Features | Electric,Free Standing |
|---|---|
| Air Conditioning Y/N | true |
| Heating Y/N | true |
| Fireplace Y/N | true |
| 3/4 Baths | 1 |
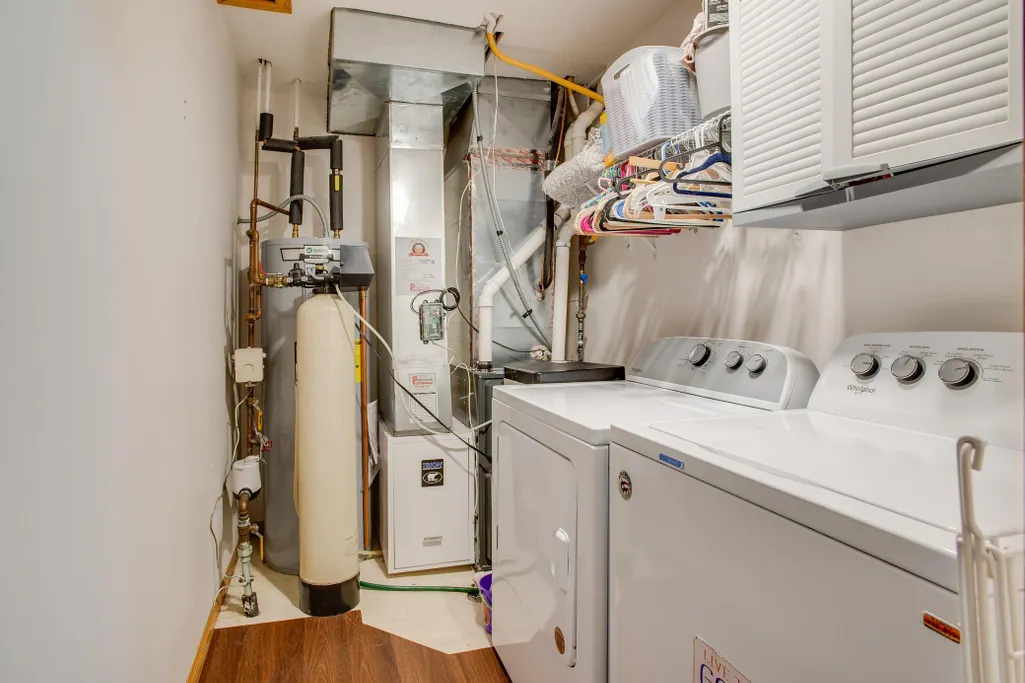
| Laundry Features | In Basement |
| Total Bedrooms | 3 |
| Total Baths | 2 |
Exterior Features
| Parking Features | Finished Garage,Heated Garage,Insulated Garage |
|---|---|
| Water Source | City Water/Connected |
| Lot Size Area | 6808 |
| Building Area Total | 1686 |
| Lot Dimensions | 41x166 |
| Lot Size Acres | 0.16 |
Amenities
- Foreclosure
- Views
- Short Sale
- New Construction
- Adult 55+
- Lease To Own
- No HOA Fees
- Furnished
- Primary On Main
- Air Conditioning
- Seller Finance
- Green
- Fixer Upper
- Horse
- Golf
- Fireplace
- Deck
- Garage
- Basement
- Pool
Property vs Single Family Average in 58078
Price
Taxes
Year Built
 Tax and special assessment figures are provided by the listing companies and are usually from the most recent tax bill, but buyer should verify amounts with appropriate governmental departments for accuracy and future estimates. New construction listings often have incomplete or no information on tax or special assessment estimates provided by listing companies, so they must be verified. Figures do not reflect any pending, proposed, or future special assessments which may be levied by governmental
