




Address
1062 38 1/2 Avenue W, West Fargo, ND
Price
$ 289,900
Property Attributes
- MLS#7133071
- TypeSingle Family
- Listing Status Pending
- CountyCass
- CityWest Fargo
- NeighborhoodEagle Run 9th Add
- Zip58078
- StyleTwin Home
- Year Built2004
- Taxes$ 2211
- Price$ 289,900
- Bedrooms3
- Full Bathrooms2
- Half Bathrooms0
- Sqr Footage1920
- Lot Size0.1 Acres
Data Source:
Fargo-Moorhead Area AOR (FMAAR)
Property Description
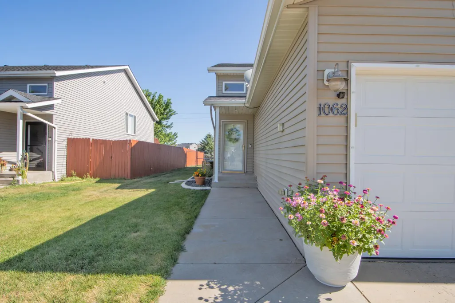
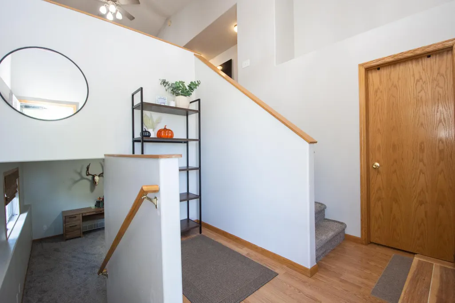
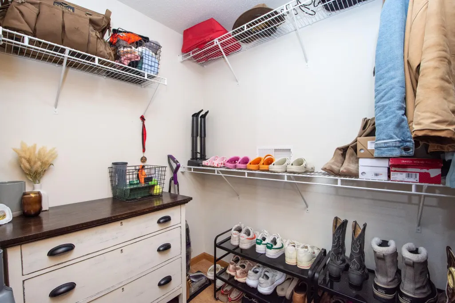
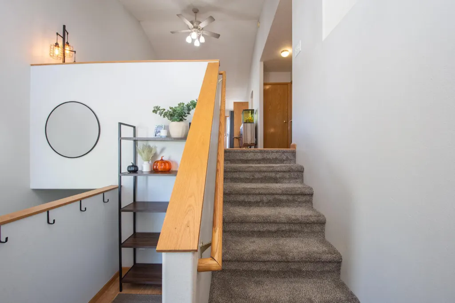
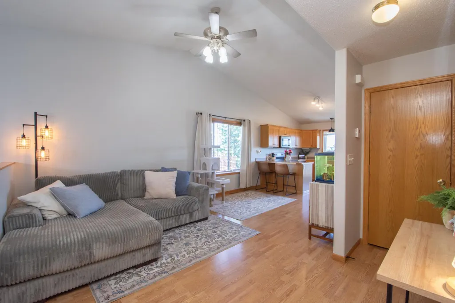
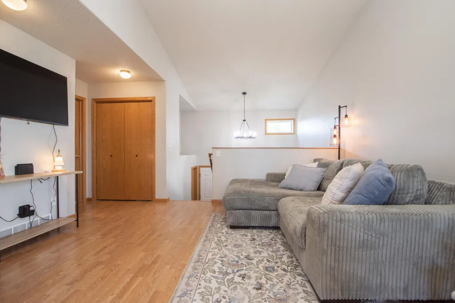
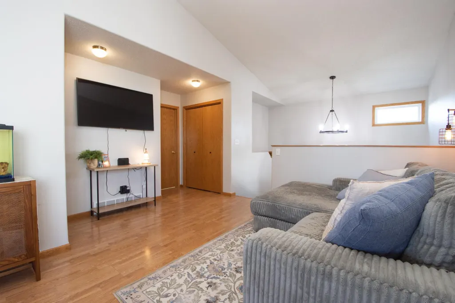
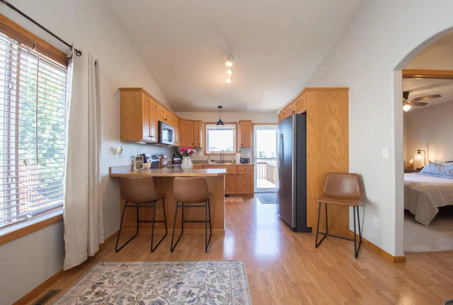
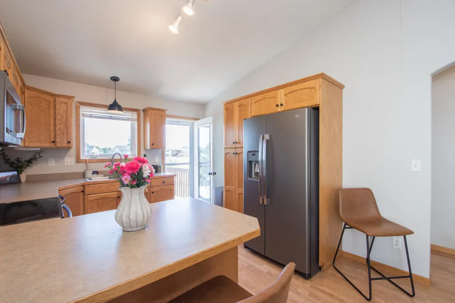
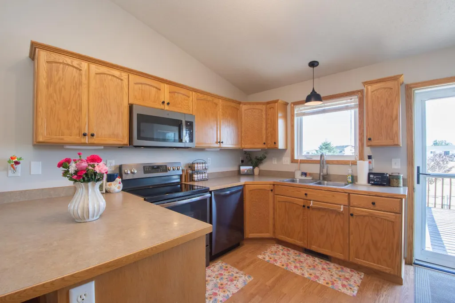
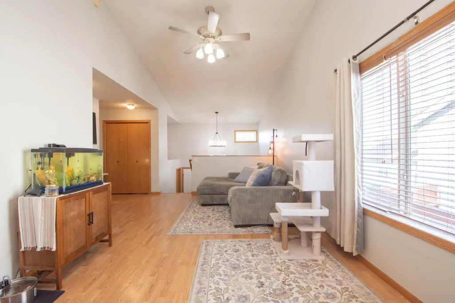
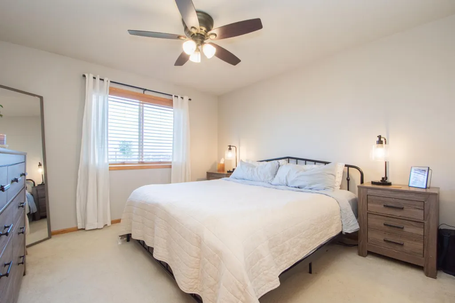
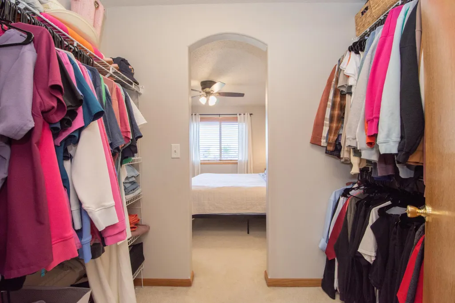
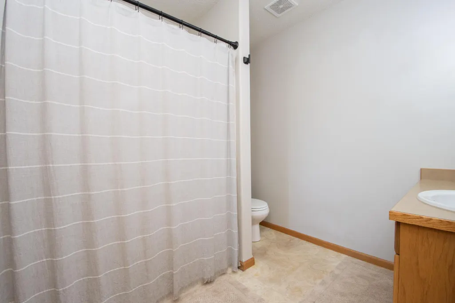
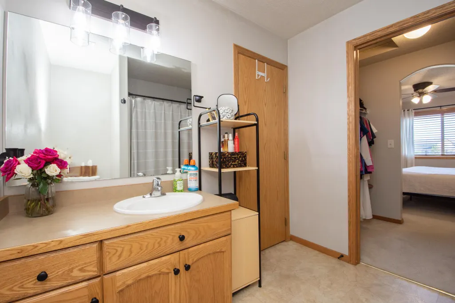
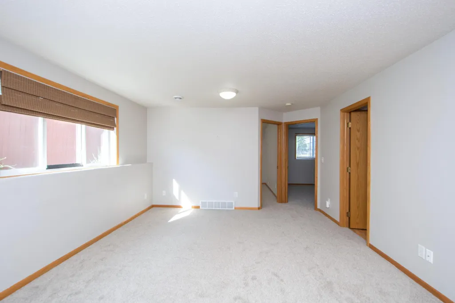
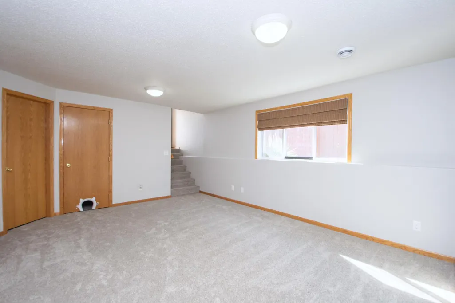
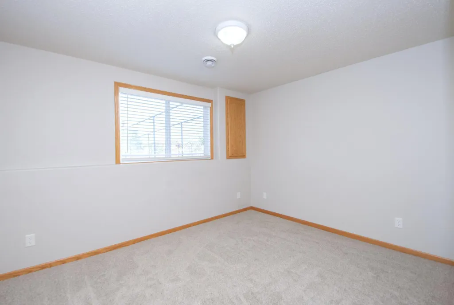
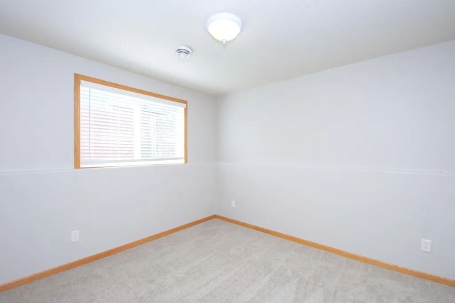
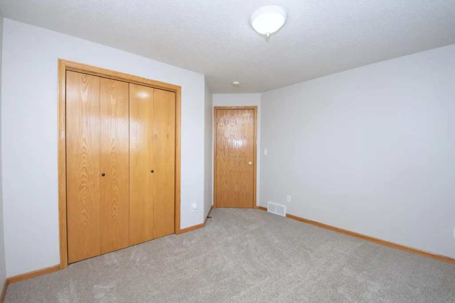
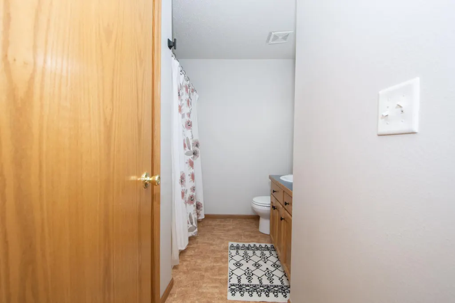
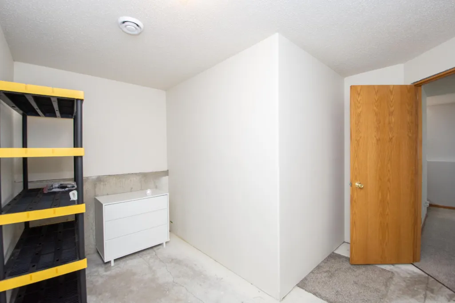
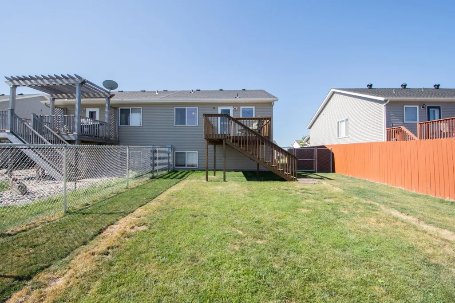
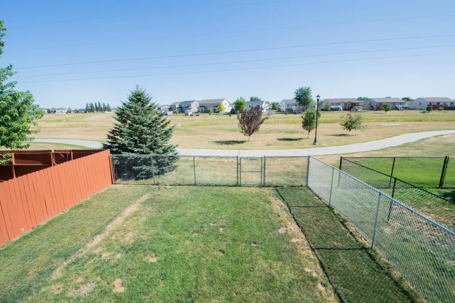
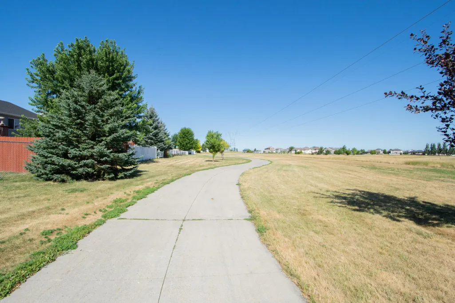
Welcome home to this adorable 3-bedroom, 2-bath twin home in Eagle Run! Thoughtfully designed with a functional layout, stainless steel appliances, abundant storage, fresh paint, and new carpeting throughout, this home is truly move-in ready! Enjoy the bonus of a fully fenced backyard, conveniently located next to the neighborhood walking path—perfect for relaxing outdoors or enjoying a stroll through the neighborhood. Charming, comfortable, and ready for its next owner, this home is a must-see! Call our favorite agent today to schedule your private tour!
| Price History | |
|---|---|
| 9/9/2026 | Listed $289,900 |
General Features
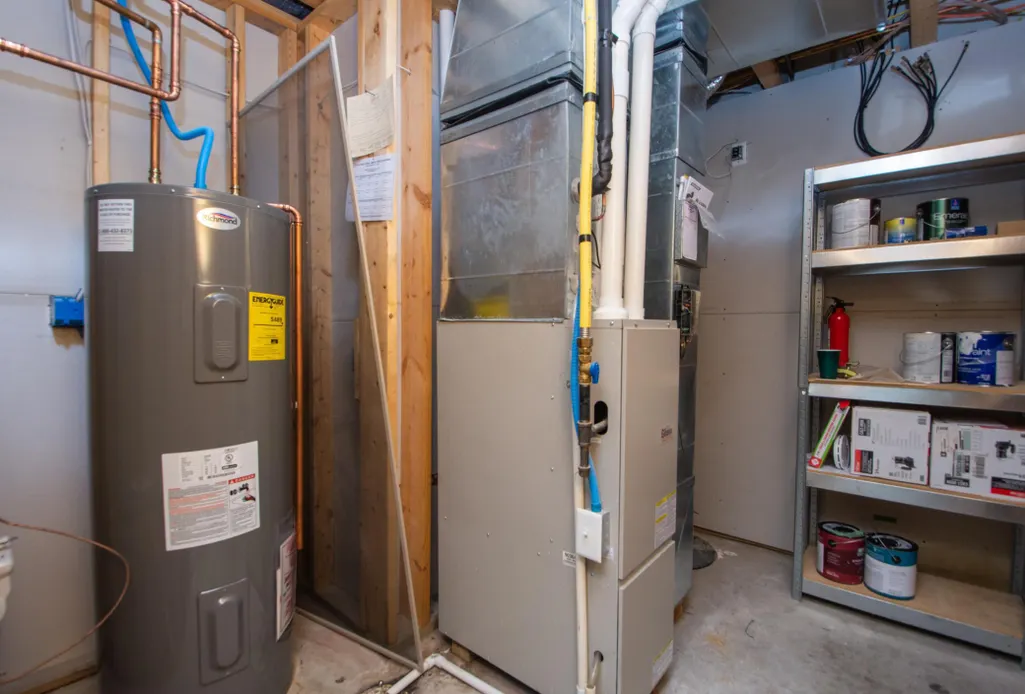
| Heating | Forced Air,Natural Gas |
|---|---|
| Cooling | Central Air |
| Roof | Asphalt Shingles |
| Garage Spaces | 2 |
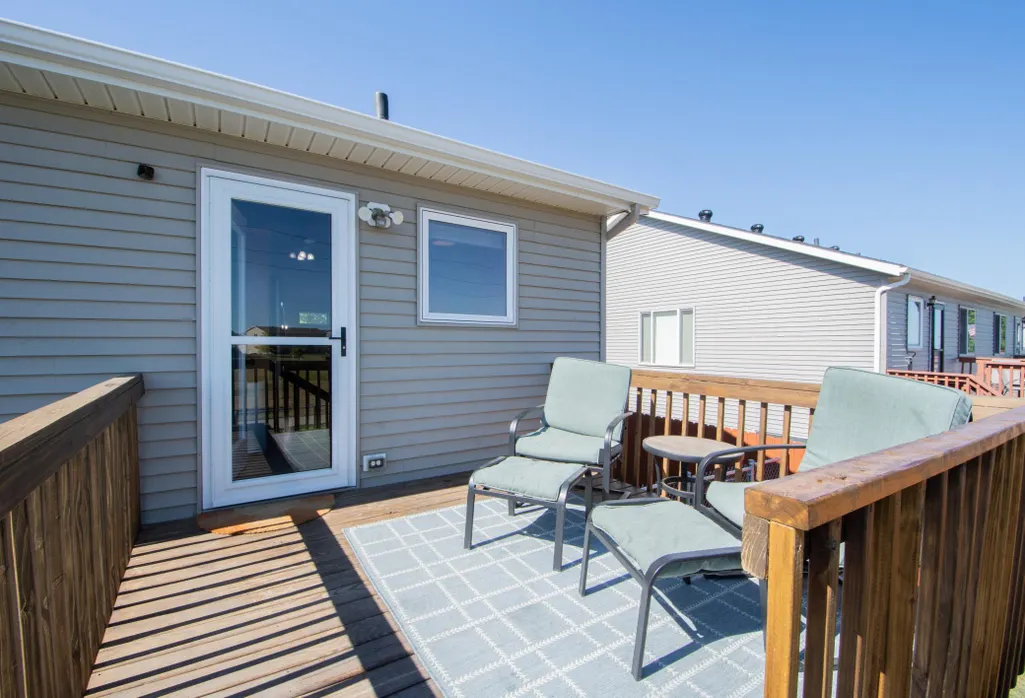
| Patio/Porch Features | Deck |
| Architectural Style | Twin Home |
| Construction Materials | Brick/Stone,Vinyl |
| Exclusions | Garage standing freezer, chest freezer in basement & personal property. |
| Year Built | 2004 |
| Levels | Bi-Level |
| Accessibility | None |
| County | Cass |
| Property Type | Residential |
| HOA | false |
| Contingency | None |
| Subdivision Name | Eagle Run 9th Add |
| Total Rooms | 12 |
| Full Baths | 2 |
| Status | Pending |
| Directions | Take the Sheyenne St, West Fargo exit; travel to 38th Ave West and turn right. At the roundabout, take the 2nd exit and then turn left on Parkway Dr. The home is located on your left. |
| City | West Fargo |
| Lot Size Units | Acres |
| Lot Size Square Feet | 4356 |
| Tax Annual Amount | 2211 |
| Standard Status | Pending |
| TaxOtherAnnualAssessmentAmount | 5486 |
Interior Features
| Basement | Full |
|---|---|
| Air Conditioning Y/N | true |
| Heating Y/N | true |
| Fireplace Y/N | false |
| Laundry Features | Laundry Room,Upper Level |
| Total Bedrooms | 3 |
| Total Baths | 2 |
Exterior Features
| Water Source | City Water/Connected |
|---|---|
| Lot Size Area | 0.1 |
| Building Area Total | 1920 |
| Lot Dimensions | 36 x 140 |
| Lot Size Acres | 0.1 |
Amenities
- Foreclosure
- Views
- Short Sale
- New Construction
- Adult 55+
- Lease To Own
- No HOA Fees
- Furnished
- Primary On Main
- Air Conditioning
- Seller Finance
- Green
- Fixer Upper
- Horse
- Golf
- Fireplace
- Deck
- Garage
- Basement
- Pool
Property vs Single Family Average in 58078
Price
Taxes
Year Built
 Tax and special assessment figures are provided by the listing companies and are usually from the most recent tax bill, but buyer should verify amounts with appropriate governmental departments for accuracy and future estimates. New construction listings often have incomplete or no information on tax or special assessment estimates provided by listing companies, so they must be verified. Figures do not reflect any pending, proposed, or future special assessments which may be levied by governmental
