





Address
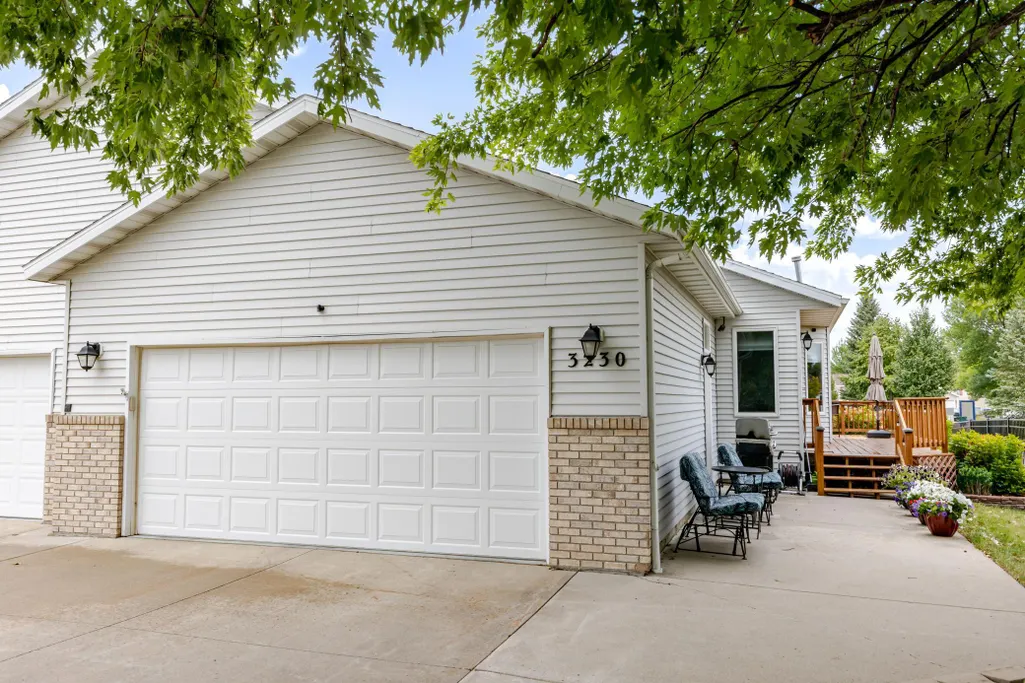
3230 35th Avenue S, Fargo, ND
Price
$ 364,900
Property Attributes
- MLS#7146952
- TypeSingle Family
- Listing Status Active
- CountyCass
- CityFargo
- NeighborhoodStonebridge Farms 4th
- Zip58104
- Style(TH) Side x Side
- Year Built1995
- Taxes$ 2447
- Price$ 364,900
- Bedrooms4
- Full Bathrooms3
- Half Bathrooms0
- Sqr Footage2808
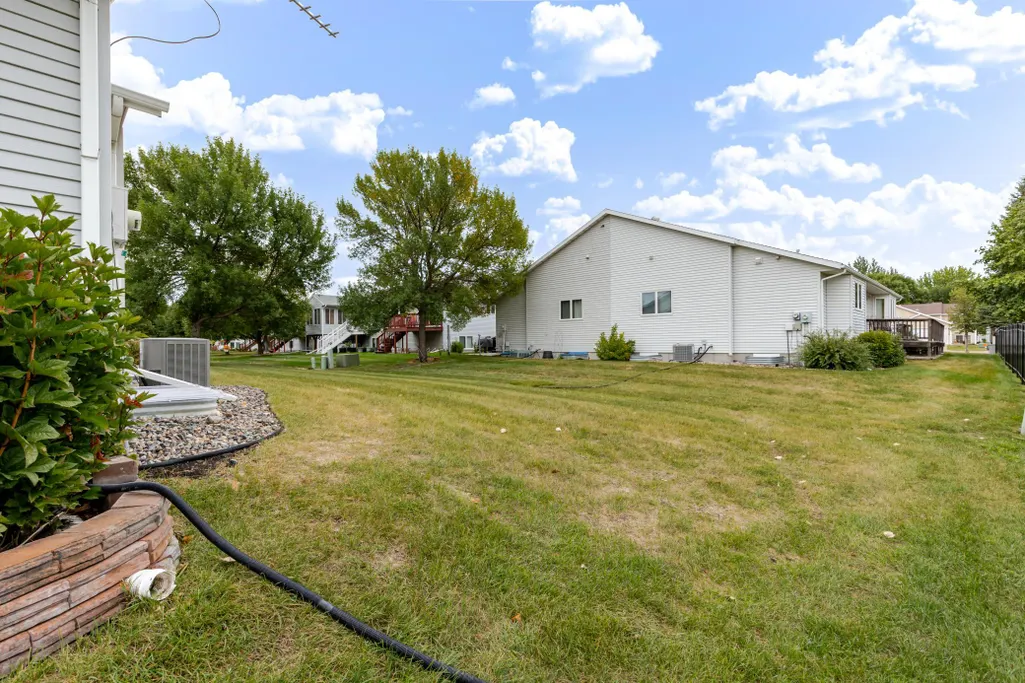
- Lot Size0.11 Acres
Data Source:
Fargo-Moorhead Area AOR (FMAAR)
Property Description
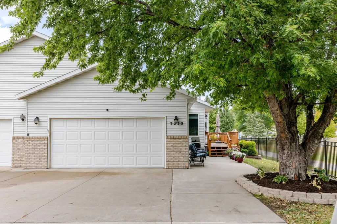
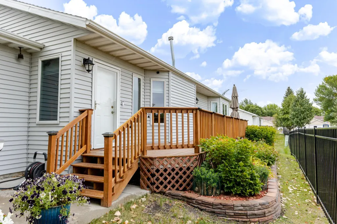
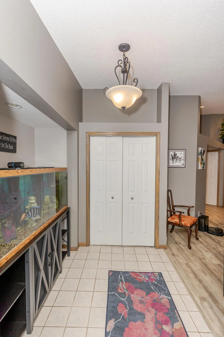
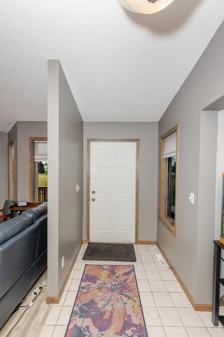
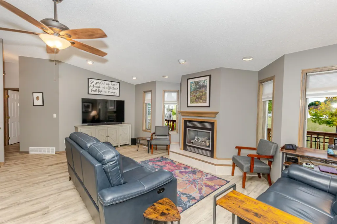
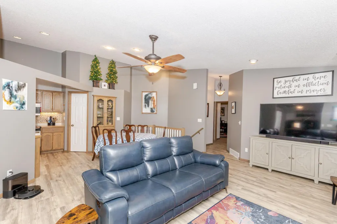
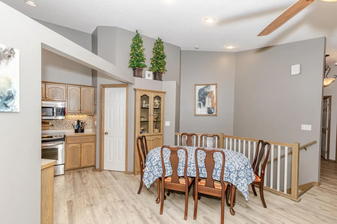
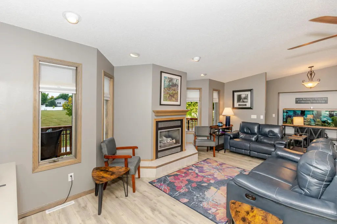
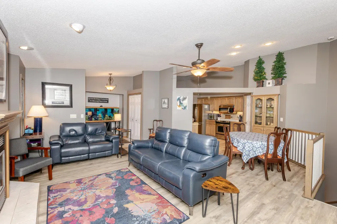
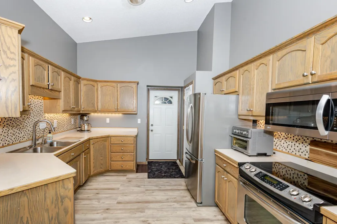
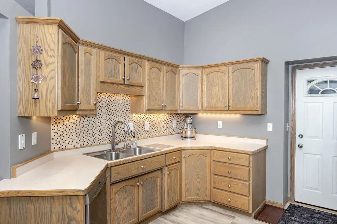
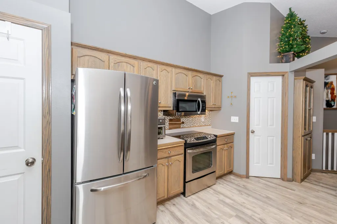
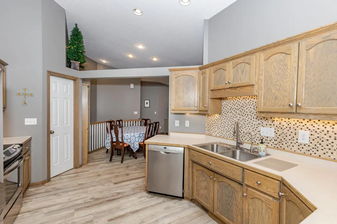
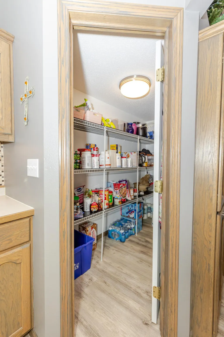
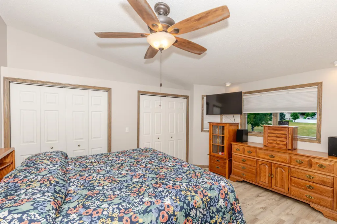
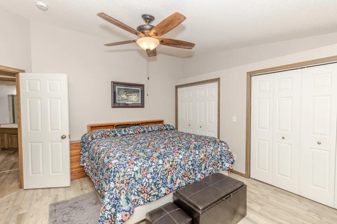
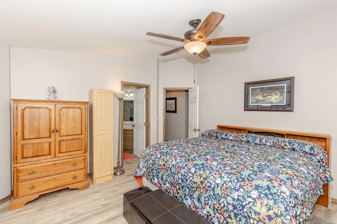
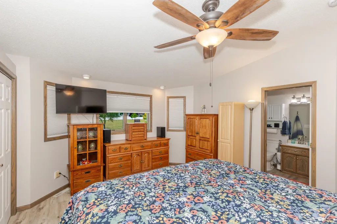
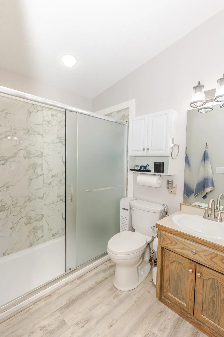
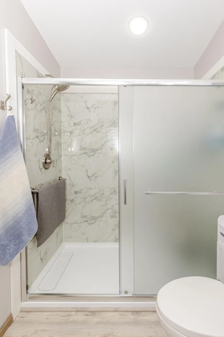
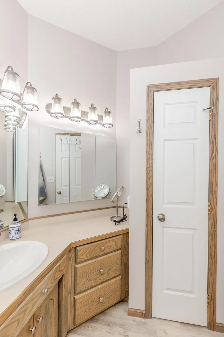
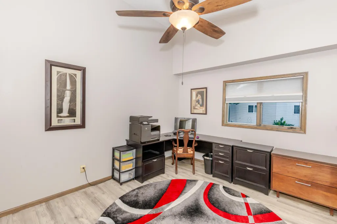
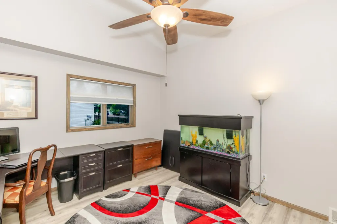
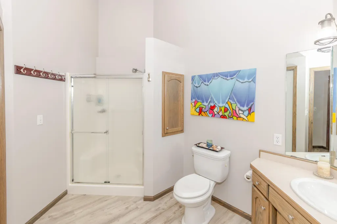
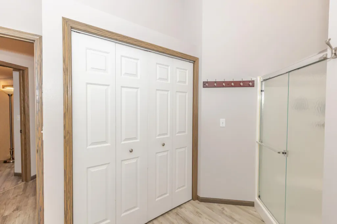
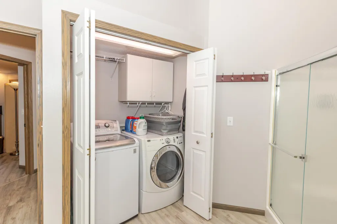
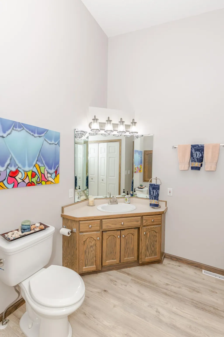
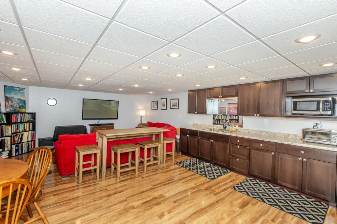
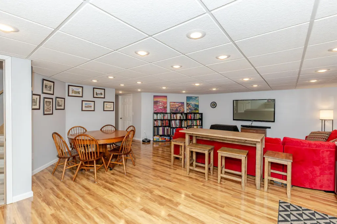
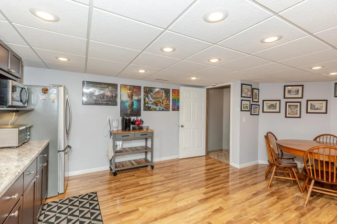
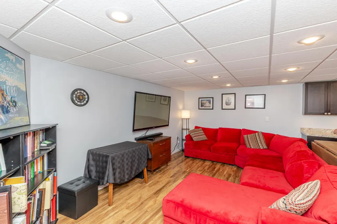
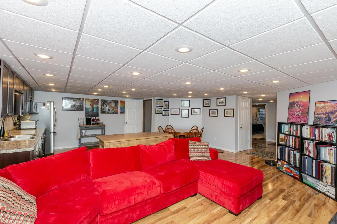
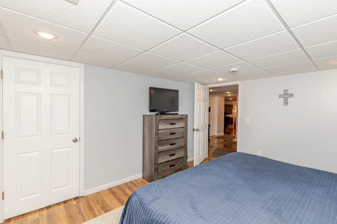
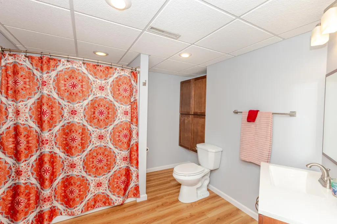
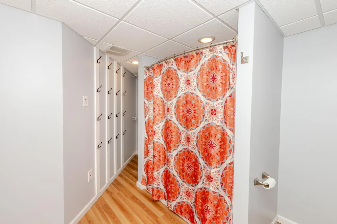
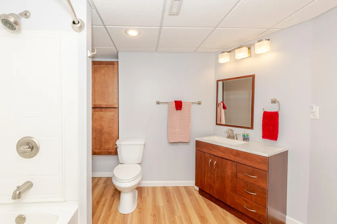
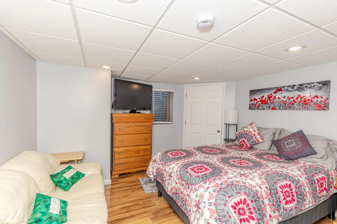
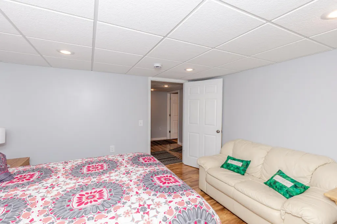
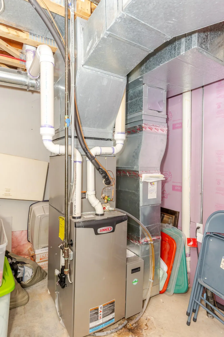
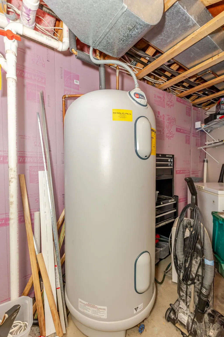
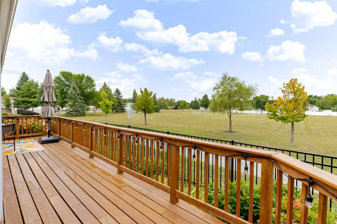
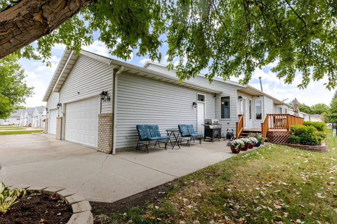
Looking for low maintenance living? This one is for you! Check out this beautifully updated 4 BR/3 BA rambler townhome in the Stonebridge Farms development of South Fargo! Enter into the large foyer with tiled floors. You'll love the modern luxury vinyl plan flooring throughout the kitchen, living room, dining area, main floor bedrooms and bathrooms! The spacious kitchen features stainless steel appliances, tile backsplash, abundant cabinetry plus a pantry for storage, recessed lighting, deep stainless-steel sink with gooseneck faucet/sprayer, reverse osmosis filtration system and plentiful countertop space for prepping your favorite meals. Curl up next to the gas fireplace in the living room to keep comfy during the chilly winter months. Primary bedroom has his/hers closets and a private 3/4 bathroom on the main level. Walk-in shower. Large vanity with plenty of light. 2nd bedroom down the hall. Guest 3/4 bath with walk-in shower. Laundry in the closet of this bathroom. In the basement you'll find a 2nd large living room, partial kitchen with stainless steel appliances, gorgeous cabinets, recessed lighting and modern laminate flooring. 2 more bedrooms down here. Massive full bath with tub and shower. In the utility room you'll find a gigantic Marathon electric water heater (104 gallons), sump pump with dual discharge, gas forced-air furnace and extra storage space. 150-amp electrical panel with breakers. 2-car garage with tons of additional storage. The $90/month HOA fee covers lawn and snow so you can rest easy. NO SPECIALS! This home has been wonderfully updated and is going to be a great home for the next lucky buyer!
| High School |
|---|
| Fargo Davies High School |
| Price History | |
|---|---|
| 9/19/2026 | Listed $364,900 |
General Features
| Heating | Forced Air,Natural Gas |
|---|---|
| Cooling | Central Air |
| Roof | Architectural Shingle |
| HOA Fee | 90 |
| Garage Spaces | 2 |
| Association Fee Includes | Lawn Care,Snow Removal |
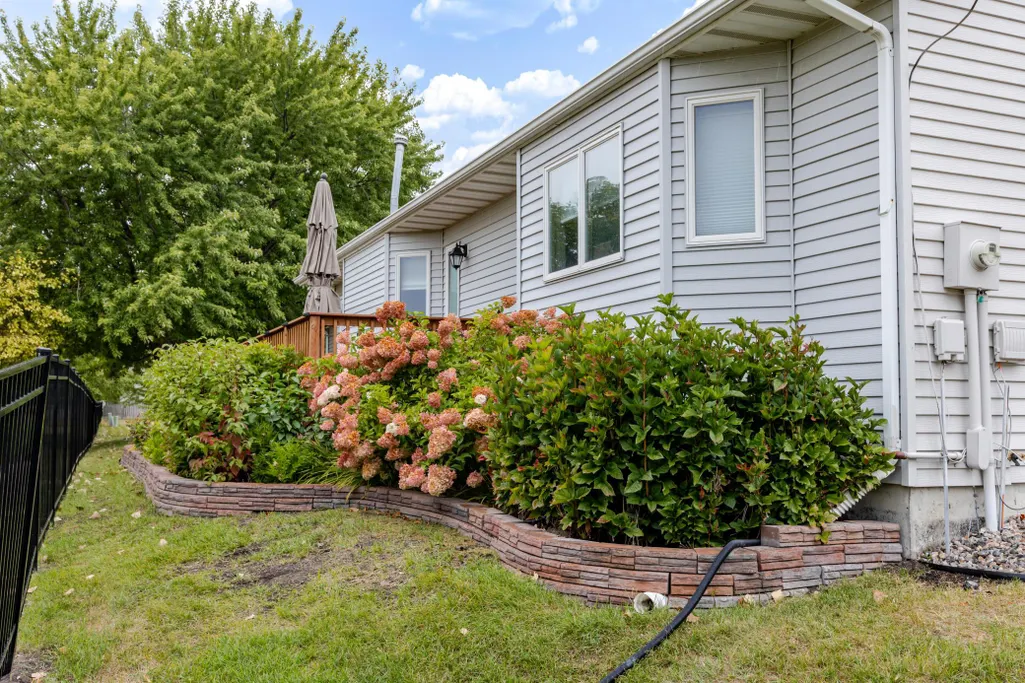
| Patio/Porch Features | Deck |
| Architectural Style | (TH) Side x Side |
| Construction Materials | Frame,Brick/Stone,Steel Siding |
| Exclusions | Wall-mounted tvs, chest freezer in utility room |
| Year Built | 1995 |
| Levels | One |
| Accessibility | None |
| Assoc Fee Paid Per | Monthly |
| County | Cass |
| Property Type | Residential |
| HOA | true |
| Contingency | Inspection |
| Subdivision Name | Stonebridge Farms 4th |
| Total Rooms | 17 |
| Full Baths | 1 |
| Status | Active |
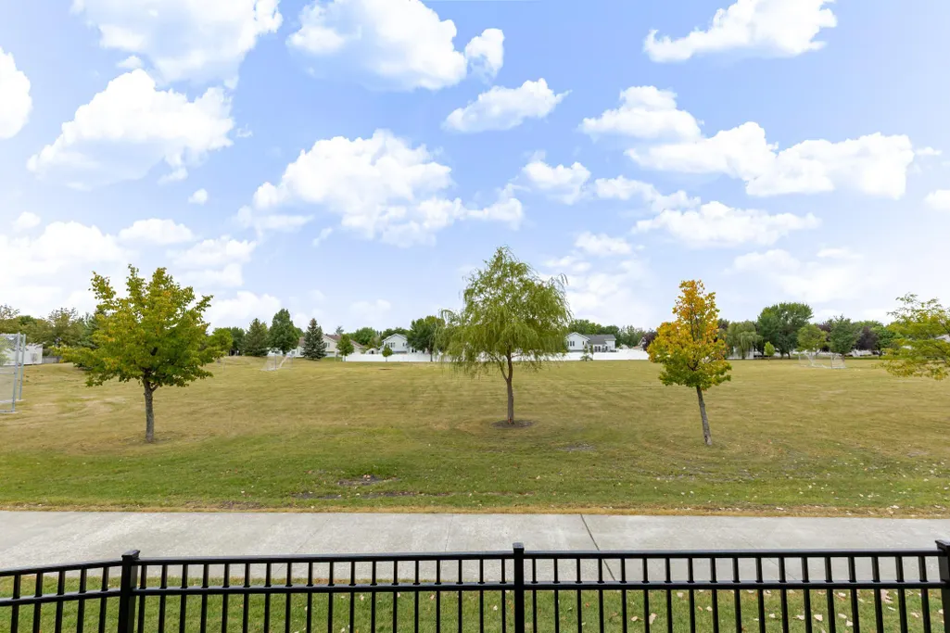
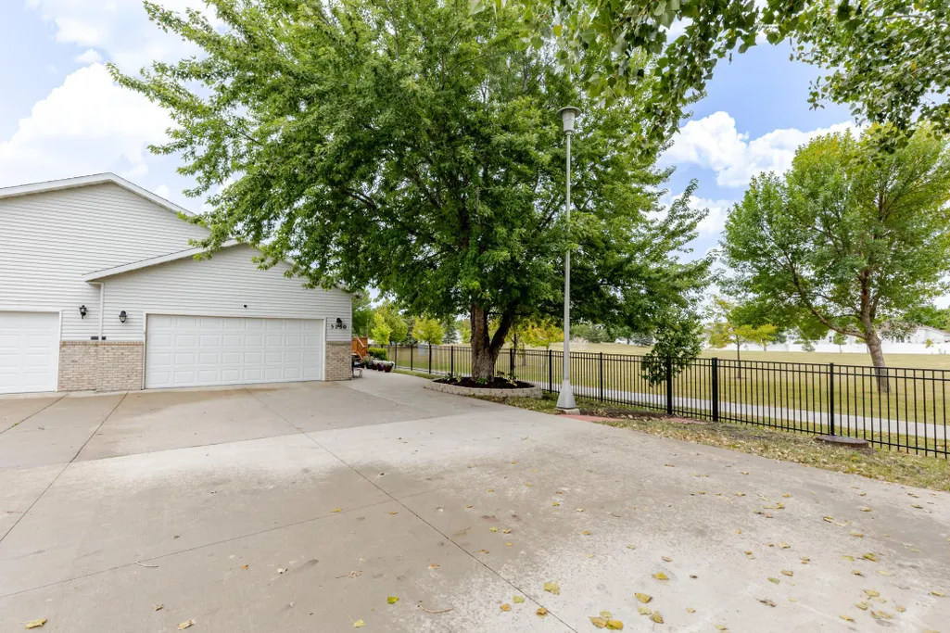
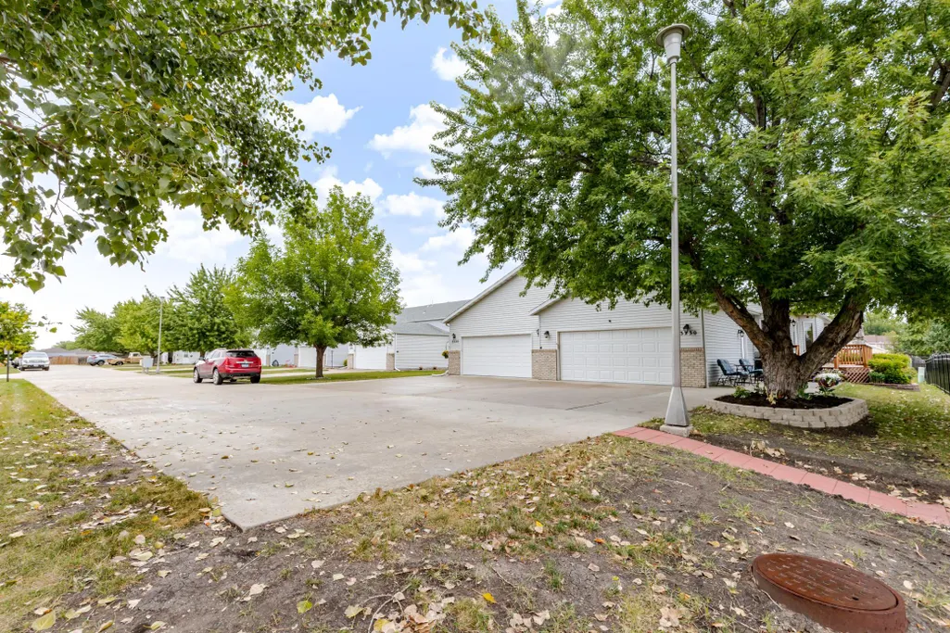
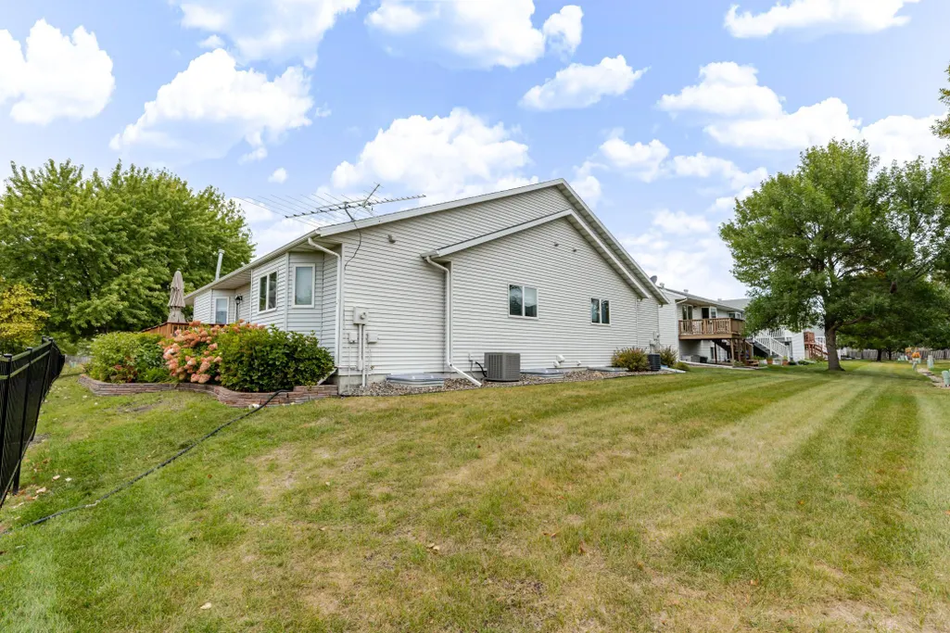
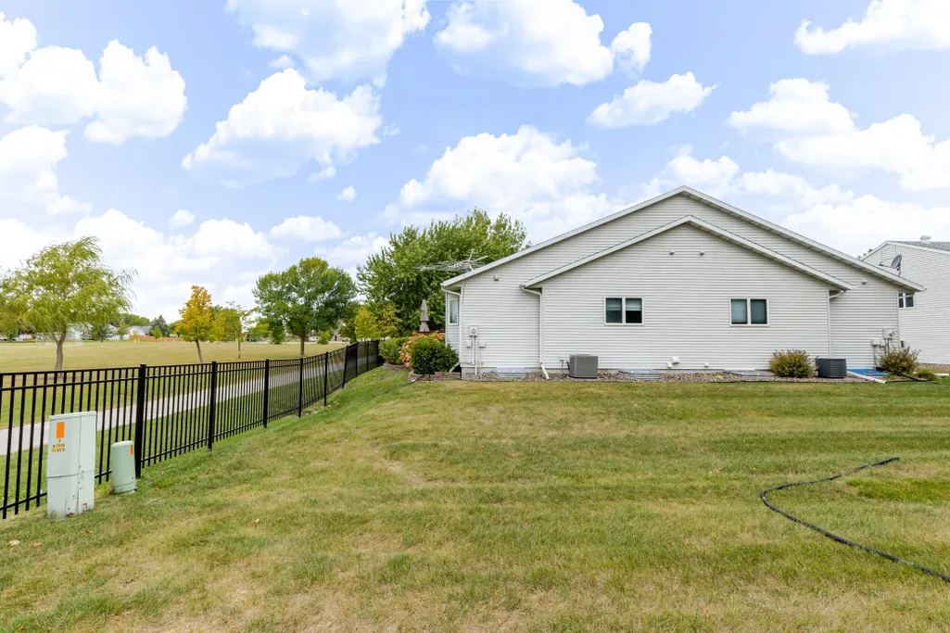
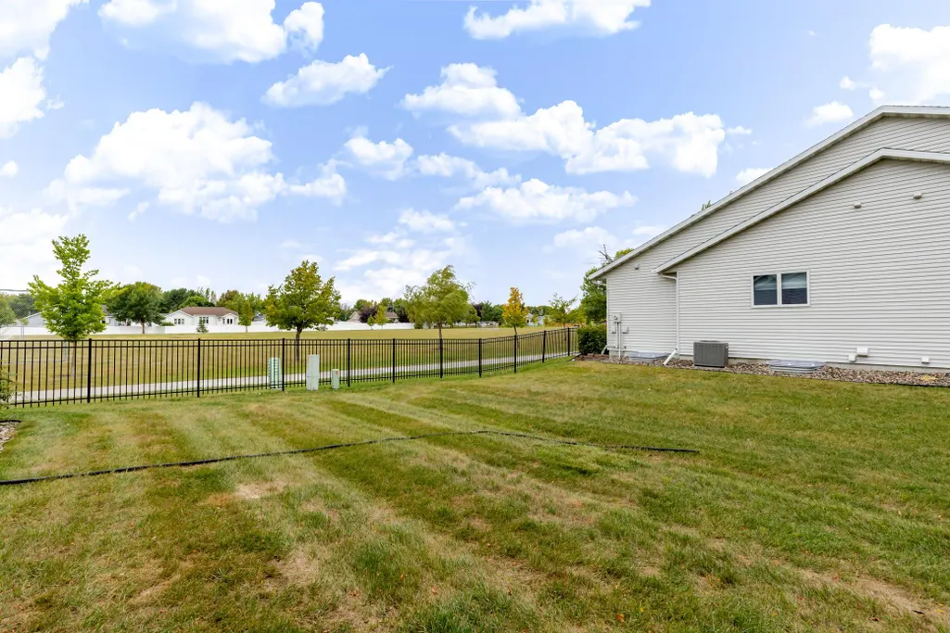
| Directions | From the intersection of 32nd St S and 35th Ave S, go West and turn left into the driveway. Drive straight ahead. 3230 is the last home on the left, closest to the walking/bike path. |
| High School | Fargo Davies |
| City | Fargo |
| Lot Size Units | Acres |
| Lot Size Square Feet | 4791.6 |
| Tax Annual Amount | 2447.6 |
| Standard Status | Active |
Interior Features
| Basement | Drainage System,Egress Windows,Full,Storage Space,Sump Pump |
|---|---|
| Fireplace Features | Gas Burning |
| Air Conditioning Y/N | true |
| Heating Y/N | true |
| Fireplace Y/N | true |
| 3/4 Baths | 2 |
| Laundry Features | Main Level |
| Total Bedrooms | 4 |
| Total Baths | 3 |
Exterior Features
| Water Source | City Water/Connected |
|---|---|
| Lot Size Area | 0.11 |
| Building Area Total | 2808 |
| Lot Dimensions | 40' x 130' |
| Lot Size Acres | 0.11 |
| Road Frontage Type | City Street |
| Road Responsibility | Public Maintained Road |
Amenities
- Foreclosure
- Views
- Short Sale
- New Construction
- Adult 55+
- Lease To Own
- No HOA Fees
- Furnished
- Primary On Main
- Air Conditioning
- Seller Finance
- Green
- Fixer Upper
- Horse
- Golf
- Fireplace
- Deck
- Garage
- Basement
- Pool
Property vs Single Family Average in 58104
Price
Taxes
Year Built
 Tax and special assessment figures are provided by the listing companies and are usually from the most recent tax bill, but buyer should verify amounts with appropriate governmental departments for accuracy and future estimates. New construction listings often have incomplete or no information on tax or special assessment estimates provided by listing companies, so they must be verified. Figures do not reflect any pending, proposed, or future special assessments which may be levied by governmental
